Skip main navigation
Sold for $370,000
  • $370,000

    3663 Worth Cir, The Villages, FL 32162

    3beds
    1,563sqft
    Single Family Residence
    Built in 2002
    5,760 Square Feet Lot
    $360,400 Zestimate®
    $237/sqft
    $2,587 Estimated rent

    Home value

    $360,400

    $342,000 - $378,000

    $2,587/mo

    Zestimate® history
    Loading
    Loading...

    Owner options

    List your home for rent

    $2,587/mo

    Rent Zestimate®

    Find your next renter with Zillow Rental Manager. Plus, with online applications, you can quickly screen prospective tenants – for free.

    Learn more

    $2,587/mo

    Rent Zestimate®

    Refinance and save

    $2,567/mo

    Est. payment

    Refinancing to a lower rate could help reduce your monthly payments and save thousands over the life of the loan.

    See today's rates

    $2,567/mo

    Est. payment

    Explore your selling options

    Work with a Zillow partner agent

    Leverage their expertise and Zillow's premium Showcase listings to get your home seen by more buyers.

    Get started

    List with your own agent

    Get your home in front of millions of buyers by listing it on Zillow.

    Learn how to do it

    Sell it yourself

    Take full control of how buyers see your home on Zillow by listing For Sale by Owner (FSBO).

    List your home

    What's special

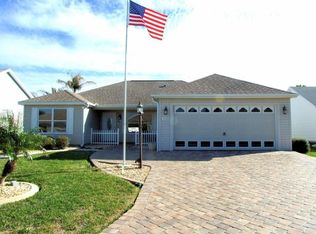
    Welcome home! This “Open” Whispering Pine Designer has been BEAUTIFULLY UPGRADED throughout, so all you need to do is move in and start enjoying all of your favorite activities. You’ll appreciate the many Quality upgrades, such as LAMINATE Floors throughout (except Tile in the wet areas), QUARTZ Counters, PORCELAIN Tile Backsplash, Accent Lighting, and BRAND-NEW Whirlpool STAINLESS appliances in the kitchen. The White Cabinets give the home a fresh look and the Pull-out Shelves (even in the pantry) will be greatly appreciated. Although the stove is electric, it is plumbed for NATURAL GAS! In addition to the updated kitchen, both Bathrooms have been beautifully updated. The OPEN concept, along with the VAULTED KNOCKDOWN Ceilings and 2 SOLAR tubes enhance the spacious and bright feel of this wonderful home. The main living area opens through sliders to the SOUTH-FACING Screened and Covered Lanai to enjoy year-round. The Primary Suite offers a spacious WALK-IN CLOSET and the En-Suite Bath has Dual Sinks, Upgraded lighting, and a CUSTOM Shower with Frameless Enclosure – very nice! The 2 Guest rooms (one does not have a closet) and Guest Bath will welcome your occasional guests. You’ll notice extra touches such as Rounded Corners, Blinds and Plantation Shutters. The Oversized GARAGE has been stretched to 22’ x 24’, has an EPOXY Coated garage floor, ATTIC Stairs, Keyless entry, plus a Whole house Water Filtration and Softener system. No worries – the Roof was replaced in 2020 and the Water Heater in 2017. An upgraded A/C unit was installed initially. The BOND is PAID. The irrigation system has been recently inspected and all repairs made. 2020 Yamaha Quiet Tec Golf Cart may be negotiated separately. Furnishings in the home are staged. Tax line reflects property taxes only. CDD line reflects combination of annual maintenance and fire district. NO BOND! Opportunities like this don’t come along everyday. So…what are you waiting for? If not now, when??

    Zillow last checked:

    Listing updated:

    Listed by:

    Kathy Abruzzo 352-552-1554,

    REALTY EXECUTIVES IN THE VILLAGES 352-753-7500

    Bought with:

    Brandon Shrout, 3474806

    DOWN HOME REALTY, LLLP

    Source: Stellar MLS,MLS#: G5076427MLS LogoOriginating MLS: Ocala - Marion

    Facts & features

    Interior

    Bedrooms & bathrooms
    • Bedrooms: 3
    • Bathrooms: 2
    • Full bathrooms: 2
    Rooms
    • Room types: Attic
    Primary bedroom
    • Features: Ceiling Fan(s), Dual Sinks, En Suite Bathroom, Shower No Tub, Water Closet/Priv Toilet, Walk-In Closet(s)
    • Level: First
    • Dimensions: 15x15
    Bedroom 2
    • Features: Ceiling Fan(s), Built-in Closet
    • Level: First
    • Dimensions: 12x11
    Bedroom 3
    • Features: No Closet
    • Level: First
    • Dimensions: 10x12
    Dinette
    • Level: First
    • Dimensions: 12x9
    Dining room
    • Level: First
    • Dimensions: 9x11
    Kitchen
    • Features: Breakfast Bar, Kitchen Island, Pantry, Stone Counters
    • Level: First
    • Dimensions: 12x12
    Living room
    • Features: Ceiling Fan(s)
    • Level: First
    • Dimensions: 15x15
    Heating
    • Central, Natural Gas
    Cooling
    • Central Air
    Appliances
    • Included: Dishwasher, Dryer, Gas Water Heater, Microwave, Range, Refrigerator, Washer
    • Laundry: In Garage
    Features
    • Ceiling Fan(s), Eating Space In Kitchen, Living Room/Dining Room Combo, Open Floorplan, Stone Counters, Thermostat, Vaulted Ceiling(s), Walk-In Closet(s)
    • Flooring: Laminate, Tile
    • Doors: Sliding Doors
    • Windows: Blinds
    • Has fireplace: No
    Interior area
    • Total structure area: 2,291
    • Total interior livable area: 1,563 sqft

    Property

    Parking
    • Total spaces: 2
    • Parking features: Driveway, Garage Door Opener, Golf Cart Parking, Oversized
    • Attached garage spaces: 2
    • Has uncovered spaces: Yes
    Features
    • Levels: One
    • Stories: 1
    • Patio & porch: Covered, Patio, Screened
    • Exterior features: Irrigation System
    Lot
    • Size: 5,760 Square Feet
    • Dimensions: 64 x 90
    • Features: Corner Lot, In County, Near Golf Course
    • Residential vegetation: Mature Landscaping
    Details
    • Parcel number: D04H273
    • Zoning: RES
    • Special conditions: None

    Construction

    Type & style
    • Home type: SingleFamily
    • Property subtype: Single Family Residence
    Materials
    • Vinyl Siding, Wood Frame
    • Foundation: Slab
    • Roof: Shingle
    Condition
    • New construction: No
    • Year built: 2002
    Details
    • Builder model: WHISPERING PINE (OPEN)

    Utilities & green energy

    • Sewer: Public Sewer
    • Water: Public
    • Utilities for property: Cable Available, Electricity Connected, Natural Gas Connected

    Community & HOA

    Community
    • Features: Deed Restrictions, Golf Carts OK, Golf, Pool
    • Security: Smoke Detector(s)
    • Pet fee: $0 monthly
    • Senior community: Yes
    • Subdivision: THE VILLAGES
    HOA
    • Has HOA: No
    • HOA fee: $195 monthly
    Location
    • Region: The Villages

    Financial & listing details

    • Price per square foot: $237/sqft
    • Tax assessed value: $287,710
    • Annual tax amount: $1,744
    • Date on market: 1/31/2024
    • Cumulative days on market: 2 days
    • Listing terms: Cash,Conventional,VA Loan
    • Ownership: Fee Simple
    • Total actual rent: 0
    • Electric utility on property: Yes
    • Road surface type: Asphalt

    Price history

    DateEventPrice
    2/21/2024Sold$370,000-1.3%$237/sqft
    Source: Stellar MLS #G5076427 Report a problem
    2/3/2024Pending sale$375,000$240/sqft
    Source: Stellar MLS #G5076427 Report a problem
    1/31/2024Listed for sale$375,000+63%$240/sqft
    Source: Stellar MLS #G5076427 Report a problem
    10/1/2013Sold$230,000-2.1%$147/sqft
    Source: Public Record Report a problem
    5/30/2013Listed for sale$234,900$150/sqft
    Source: Tom Grizzard, Inc. #G4695067 Report a problem

    Public tax history

    YearProperty taxesTax assessment
    2025$3,223 +29.1%$287,710 +32.4%
    2024$2,496 +10%$217,360 +3%
    2023$2,268 +0.9%$211,030 +3%
    2022$2,248 -5.2%$204,890 +3%
    2021$2,372 -1.9%$198,930 +1.4%
    2020$2,418 $196,190 +2.3%
    2019$2,418 +0.1%$191,780 +1.9%
    2018$2,416 -5.9%$188,210 +2.1%
    2017$2,568 +1.4%$184,340 +2.1%
    2016$2,532 +2.4%$180,550 +0.7%
    2015$2,473 -0.8%$179,300 +0.8%
    2014$2,493 +0.2%$177,880 +15.6%
    2013$2,487 $153,820 -2.3%
    2012-- $157,450 +3%
    2011-- $152,871 +1.5%
    2010-- $150,612 +2.7%
    2009-- $146,653 +0.1%
    2008-- $146,507 +3%
    2007-- $142,240 +2.5%
    2006-- $138,771 +3%
    2005-- $134,730 +3%
    2004-- $130,806 +1.9%
    2003-- $128,368
    Find assessor info on the county website

    Neighborhood: 32162

    Nearby schools

    GreatSchools rating
    Get a cash offer in 3 minutes
    Find out how much your home could sell for in as little as 3 minutes with a no-obligation cash offer.
    Estimated market value
    $360,400
    Get a cash offer in 3 minutes
    Find out how much your home could sell for in as little as 3 minutes with a no-obligation cash offer.
    Estimated market value
    $360,400