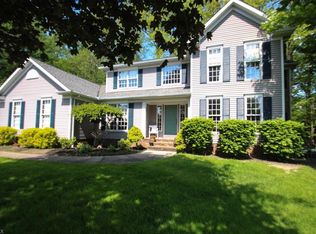
NATURE LOVER? This is the property for you, Peace, Tranquility & a natural setting at the end of a Cul de sac. Absolutely SPECTACULAR 3 Bedroom, 2 1/2 bath Colonial in a highly desired area of Willoughby. As you enter into a 2 story open Foyer with an elegant & gracious staircase, you can immediately enter the dining room & you will be whisked to a EUROPEAN BISTRO or go left into a generous, bright living room. Proceeding to the rear you will find more surprises with the updated kitchen (2020), a breakfast eating area, a family room w/gas fireplace & a large office/study with a vaulted ceiling. These provide 2 entrances to the 2 story deck & views of nature. The staircase to your NATURE PARADISE brings you to Gully Brook Creek & paths on your 3. 6 acres of naturally preserved land which backs up to Gully Brook Park. Upstairs are 3 large bedrooms, two baths and an open loft suitable for games, crafts or study. The walk out lower level which has an exercise room & workshop. Outside yo
Closed
Street View
$429,000
36630 Carriage Ln, Willoughby, OH 44094
3beds
2,684sqft
Single Family Residence
Built in 1991
3.6 Acres Lot
$540,100 Zestimate®
$160/sqft
$2,818 Estimated rent
Home value
$540,100
$513,000 - $573,000
$2,818/mo
Zestimate® history
Owner options
List your home for rent
$2,818/mo
Rent Zestimate®
Find your next renter with Zillow Rental Manager. Plus, with online applications, you can quickly screen prospective tenants – for free.
$2,818/mo
Rent Zestimate®
Refinance and save
$2,898/mo
Est. payment
Refinancing to a lower rate could help reduce your monthly payments and save thousands over the life of the loan.
$2,898/mo
Est. payment
Explore your selling options
Work with a Zillow partner agent
Leverage their expertise and Zillow's premium Showcase listings to get your home seen by more buyers.
Get startedList with your own agent
Get your home in front of millions of buyers by listing it on Zillow.
Learn how to do itSell it yourself
Take full control of how buyers see your home on Zillow by listing For Sale by Owner (FSBO).
List your homeWhat's special
Vaulted ceilingNew roofHot water tankCovered paver patioEuropean bistroUpdated kitchen
Zillow last checked:
Listing updated:
Listed by:
Jerry Kayser (330)467-7000northfieldoffice@chervenicrealty.com,
Keller Williams Chervenic Rlty
Bought with:
Gregory Erlanger, 2004000516
Keller Williams Citywide
Source: MLS Now,MLS#: 4473376 Originating MLS: Akron Cleveland Association of REALTORS
Originating MLS: Akron Cleveland Association of REALTORSFacts & features
Interior
Bedrooms & bathrooms
- Bedrooms: 3
- Bathrooms: 3
- Full bathrooms: 2
- 1/2 bathrooms: 1
- Main level bathrooms: 1
Primary bedroom
- Description: Flooring: Carpet
- Features: Window Treatments
- Level: Second
- Dimensions: 13.00 x 16.00
Bedroom
- Description: Flooring: Carpet
- Level: Second
- Dimensions: 13.00 x 17.00
Bedroom
- Description: Flooring: Carpet
- Level: Second
- Dimensions: 13.00 x 13.00
Primary bathroom
- Description: Flooring: Linoleum
- Level: Second
- Dimensions: 18.00 x 10.00
Bathroom
- Description: Flooring: Linoleum
- Level: Second
- Dimensions: 10.00 x 8.00
Bathroom
- Description: Flooring: Wood
- Level: First
Dining room
- Description: Flooring: Ceramic Tile
- Features: Window Treatments
- Level: First
- Dimensions: 13.00 x 13.00
Entry foyer
- Description: Flooring: Wood
- Level: First
- Dimensions: 14.00 x 13.00
Family room
- Description: Flooring: Carpet
- Features: Fireplace
- Level: First
- Dimensions: 14.00 x 19.00
Kitchen
- Description: Flooring: Wood
- Level: First
- Dimensions: 15.00 x 18.00
Laundry
- Description: Flooring: Linoleum
- Level: First
- Dimensions: 6.00 x 7.00
Living room
- Description: Flooring: Carpet
- Features: Window Treatments
- Level: First
- Dimensions: 13.00 x 16.00
Loft
- Description: Flooring: Carpet
- Level: Second
- Dimensions: 9.00 x 16.00
Office
- Description: Flooring: Carpet
- Features: Window Treatments
- Level: First
- Dimensions: 14.00 x 11.00
Other
- Level: Lower
- Dimensions: 17.00 x 12.00
Sitting room
- Description: Flooring: Wood
- Level: First
- Dimensions: 15.00 x 7.00
Workshop
- Level: Lower
- Dimensions: 17.00 x 12.00
Heating
- Forced Air, Gas
Cooling
- Central Air
Appliances
- Included: Dishwasher, Disposal, Microwave, Range
Features
- Basement: Crawl Space,Partial,Unfinished,Walk-Out Access,Sump Pump
- Number of fireplaces: 1
Interior area
- Total structure area: 2,684
- Total interior livable area: 2,684 sqft
- Finished area above ground: 2,684
Property
Parking
- Total spaces: 2
- Parking features: Attached, Drain, Electricity, Garage, Garage Door Opener, Paved
- Attached garage spaces: 2
Features
- Levels: Two
- Stories: 2
- Patio & porch: Deck, Patio
- Has view: Yes
- View description: City, Canyon, Park/Greenbelt, Trees/Woods
Lot
- Size: 3.6 Acres
- Dimensions: 73 x 3 ACRES IRR
- Features: Cul-De-Sac, Irregular Lot, Wooded
Details
- Parcel number: 27A002B000080
Construction
Type & style
- Home type: SingleFamily
- Architectural style: Colonial
- Property subtype: Single Family Residence
Materials
- Vinyl Siding
- Roof: Asphalt,Fiberglass
Condition
- Year built: 1991
Details
- Warranty included: Yes
Utilities & green energy
- Water: Public
Community & HOA
Community
- Features: Park
- Security: Smoke Detector(s)
HOA
- Has HOA: No
Location
- Region: Willoughby
Financial & listing details
- Price per square foot: $160/sqft
- Tax assessed value: $437,660
- Annual tax amount: $7,832
- Date on market: 9/22/2023
- Cumulative days on market: 59 days
- Listing terms: Cash,Conventional,FHA,VA Loan
Price history
| Date | Event | Price |
|---|---|---|
| 9/20/2023 | Sold | $429,000-4.7%$160/sqft |
Source:  MLS Now #4473376 Report a problem MLS Now #4473376 Report a problem | ||
| 9/11/2023 | Pending sale | $450,000$168/sqft |
Source: MLS Now #4473376 Report a problem | ||
| 8/24/2023 | Price change | $450,000-5.3%$168/sqft |
Source: MLS Now #4473376 Report a problem | ||
| 7/19/2023 | Price change | $475,000-5%$177/sqft |
Source: MLS Now #4473376 Report a problem | ||
| 7/13/2023 | Listed for sale | $500,000+92.3%$186/sqft |
Source: MLS Now #4473376 Report a problem | ||
| 5/1/1996 | Sold | $260,000$97/sqft |
Source: MLS Now #808589 Report a problem | ||
Public tax history
| Year | Property taxes | Tax assessment |
|---|---|---|
| 2025 | $8,177 -1.8% | $153,180 |
| 2024 | $8,323 +2.7% | $153,180 +22.4% |
| 2023 | $8,107 +3.5% | $125,180 |
| 2022 | $7,832 -0.4% | $125,180 |
| 2021 | $7,867 +2.5% | $125,180 +15% |
| 2020 | $7,673 +7.6% | $108,860 |
| 2019 | $7,128 -4.8% | $108,860 -2.4% |
| 2018 | $7,489 | $111,490 |
| 2017 | $7,489 +0.2% | $111,490 |
| 2016 | $7,473 +0.4% | $111,490 |
| 2015 | $7,444 +5.2% | $111,490 |
| 2014 | $7,078 -0.1% | $111,490 |
| 2013 | $7,083 +1.1% | $111,490 |
| 2012 | $7,005 +12.4% | $111,490 -2.8% |
| 2011 | $6,232 +2% | $114,720 |
| 2010 | $6,111 +2.8% | $114,720 0% |
| 2009 | $5,943 +5% | $114,723 -10% |
| 2008 | $5,662 +1% | $127,467 |
| 2007 | $5,606 -40.6% | $127,467 |
| 2006 | $9,442 +19.9% | $127,467 +18.1% |
| 2005 | $7,877 -0.6% | $107,926 |
| 2004 | $7,927 +3.2% | $107,926 |
| 2003 | $7,682 +17.4% | $107,926 +14.6% |
| 2002 | $6,546 -0.3% | $94,206 |
| 2001 | $6,565 -0.1% | $94,206 |
| 2000 | $6,571 +7% | $94,206 +8.3% |
| 1999 | $6,141 | $86,954 |
Find assessor info on the county website
Neighborhood: 44094
Nearby homes
- $278,8005 bd2 ba2.1k sqft36200 Ridge Rd, Willoughby, OH 44094Off Market
- $540,2004 bd3 ba2.7k sqft36635 Carriage Ln, Willoughby, OH 44094Off Market
- $239,4002 bd1 ba876 sqft36506 Ridge Rd, Willoughby, OH 44094Off Market
- $427,2004 bd2 ba2.5k sqft36605 Carriage Ln, Willoughby, OH 44094Off Market
- $573,4004 bd3 ba3.9k sqft36600 Carriage Ln, Willoughby, OH 44094Off Market
- $458,6004 bd2 ba2.5k sqft36575 Carriage Ln, Willoughby, OH 44094Off Market
- $412,5004 bd2 ba2.2k sqft36570 Carriage Ln, Willoughby, OH 44094Off Market
- $--2 bd2 ba-- sqft5645 Grace Woods Dr #F320A52C6, Willoughby, OH 44094Off Market
Nearby schools
GreatSchools rating
- 5/10Edison Elementary SchoolGrades: K-5Distance: 0.8 mi
- 6/10Willoughby Middle SchoolGrades: 6-8Distance: 0.7 mi
- 7/10South High SchoolGrades: 9-12Distance: 0.8 mi
Schools provided by the listing agent
- District: Willoughby-Eastlake - 4309
Source: MLS Now. This data may not be complete. We recommend contacting the local school district to confirm school assignments for this home.
Get a cash offer in 3 minutes
Find out how much your home could sell for in as little as 3 minutes with a no-obligation cash offer.
Estimated market value
$540,100
Get a cash offer in 3 minutes
Find out how much your home could sell for in as little as 3 minutes with a no-obligation cash offer.
Estimated market value
$540,100
- Ohio
- Lake County
- Willoughby
- 44094
- 36630 Carriage Ln
Nearby cities
Nearby zip codes
Other Willoughby Topics
