Welcome to your dream home!
This beautifully maintained ranch is a true gem. You'll be greeted by the stunning woodwork throughout the home, crown molding, 6-panel doors, and decorative columns that add a touch of elegance—offering three bedrooms and 2.5 baths, with a large basement on just under 4 acres of land. Enjoy the convenience of all appliances staying in this delightful kitchen with Corian-like countertops, a hideaway trash bin, and a pantry outside the kitchen for added storage space. Beside the pantry, you will find a kitchenette eating area, making serving a breeze. Cozy up next to the wood-burning fireplace in the living room or entertain guests in the formal dining room. . This home offers a three-season room, already wired for heat to be installed for year-round enjoyment making it the perfect place to relax and unwind. The 3-season room leads to a patio, ideal for enjoying the secluded, private yard
The spacious master suite includes a luxurious master bath with a jetted tub, separate shower, dual sinks, and a large walk-in closet. This home also includes two additional bedrooms with a full bath in between.
You’ll find a 2-car attached garage and a 48x24 outbuilding perfect for storage, a workshop, or additional recreational space.
The home offers a 2-car attached garage, a geothermal system for ultimate energy efficiency, and exterior walls built with 2x6 construction and spray foam insulation, ensuring comfort and savings on heating and cooling costs.
Outside, the 24x48 outbuilding/workshop, complete with hot and cold water and attic floored attic space, adding to the ample storage space. Includes a generator that will transfer with the sale, an owned propane tank, and a new hot water tank. Take advantage of this incredible opportunity to own a truly exceptional home. You can rest easy knowing that this home has everything you need.
Closed
$482,500
36630 Estee Ln, Grafton, OH 44044
3beds
2,186sqft
Single Family Residence
Built in 2003
3.97 Acres Lot
$575,600 Zestimate®
$221/sqft
$2,624 Estimated rent
Home value
$575,600
$541,000 - $616,000
$2,624/mo
Zestimate® history
Owner options
List your home for rent
$2,624/mo
Rent Zestimate®
Find your next renter with Zillow Rental Manager. Plus, with online applications, you can quickly screen prospective tenants – for free.
$2,624/mo
Rent Zestimate®
Refinance and save
$3,175/mo
Est. payment
Refinancing to a lower rate could help reduce your monthly payments and save thousands over the life of the loan.
$3,175/mo
Est. payment
Explore your selling options
Work with a Zillow partner agent
Leverage their expertise and Zillow's premium Showcase listings to get your home seen by more buyers.
Get startedList with your own agent
Get your home in front of millions of buyers by listing it on Zillow.
Learn how to do itSell it yourself
Take full control of how buyers see your home on Zillow by listing For Sale by Owner (FSBO).
List your homeWhat's special
Zillow last checked:
Listing updated:
Listed by:
Bobbie J Burey bobbieburey@howardhanna.com440-503-3591,
Howard Hanna
Bought with:
Katelyn Rohland, 2020007986
RE/MAX Omega
Source: MLS Now,MLS#: 5046093Originating MLS: Akron Cleveland Association of REALTORS
Facts & features
Interior
Bedrooms & bathrooms
- Bedrooms: 3
- Bathrooms: 3
- Full bathrooms: 2
- 1/2 bathrooms: 1
- Main level bathrooms: 3
- Main level bedrooms: 3
Primary bedroom
- Description: Flooring: Carpet
- Features: Walk-In Closet(s)
- Level: First
- Dimensions: 17 x 13
Bedroom
- Description: Flooring: Carpet
- Level: First
- Dimensions: 11 x 11
Bedroom
- Description: Flooring: Carpet
- Level: First
- Dimensions: 11 x 11
Primary bathroom
- Description: Flooring: Tile
- Features: Soaking Tub
- Level: First
- Dimensions: 10 x 7
Basement
- Description: Flooring: Concrete
- Level: Basement
- Dimensions: 56 x 39
Dining room
- Description: Flooring: Carpet
- Features: Chandelier, Natural Woodwork
- Level: First
- Dimensions: 12 x 10
Family room
- Description: Flooring: Carpet
- Features: Fireplace
- Level: First
- Dimensions: 17 x 14
Kitchen
- Description: Flooring: Tile
- Level: First
- Dimensions: 12 x 7
Laundry
- Description: Flooring: Tile
- Level: First
- Dimensions: 6 x 5
Office
- Description: Flooring: Carpet
- Level: First
- Dimensions: 11 x 10
Other
- Description: Dining Area in Kitchen,Flooring: Carpet
- Level: First
- Dimensions: 10 x 8
Sunroom
- Description: Flooring: Carpet
- Level: First
- Dimensions: 12 x 10
Heating
- Geothermal
Cooling
- Central Air
Appliances
- Included: Dryer, Dishwasher, Range, Refrigerator, Washer
- Laundry: Main Level
Features
- Crown Molding, Eat-in Kitchen
- Basement: Full,Sump Pump
- Number of fireplaces: 1
- Fireplace features: Wood Burning
Interior area
- Total structure area: 2,186
- Total interior livable area: 2,186 sqft
- Finished area above ground: 2,186
Property
Parking
- Parking features: Attached, Detached, Garage
- Attached garage spaces: 6
Features
- Levels: One
- Stories: 1
- Patio & porch: Enclosed, Front Porch, Patio, Porch
- Exterior features: Private Yard
- Has view: Yes
- View description: Trees/Woods
Lot
- Size: 3.97 Acres
- Dimensions: 200 x 672
- Features: Wooded
Details
- Additional structures: Outbuilding
- Parcel number: 1600077000031
- Special conditions: Estate
Construction
Type & style
- Home type: SingleFamily
- Architectural style: Ranch
- Property subtype: Single Family Residence
Materials
- Brick
- Roof: Asphalt,Fiberglass
Condition
- Year built: 2003
Details
- Warranty included: Yes
Utilities & green energy
- Sewer: Mound Septic
- Water: Public
Community & HOA
Community
- Subdivision: Countrywoods Sub
HOA
- Has HOA: No
Location
- Region: Grafton
Financial & listing details
- Price per square foot: $221/sqft
- Tax assessed value: $485,220
- Annual tax amount: $6,076
- Date on market: 6/27/2024
- Cumulative days on market: 69 days
- Listing agreement: Exclusive Right To Sell
- Listing terms: Cash,Conventional,FHA,VA Loan
Price history
| Date | Event | Price |
|---|---|---|
| 10/22/2024 | Sold | $482,500-13.8%$221/sqft |
Source: Public Record Report a problem | ||
| 9/4/2024 | Pending sale | $560,000$256/sqft |
Source: MLS Now #5046093 Report a problem | ||
| 8/1/2024 | Price change | $560,000-3.4%$256/sqft |
Source: MLS Now #5046093 Report a problem | ||
| 7/9/2024 | Price change | $580,000-3.3%$265/sqft |
Source: MLS Now #5046093 Report a problem | ||
| 6/27/2024 | Listed for sale | $600,000+701.1%$274/sqft |
Source: MLS Now #5046093 Report a problem | ||
| 5/12/2003 | Sold | $74,900-68.1%$34/sqft |
Source: Public Record Report a problem | ||
| 5/14/2002 | Sold | $235,000$108/sqft |
Source: Public Record Report a problem | ||
Public tax history
| Year | Property taxes | Tax assessment |
|---|---|---|
| 2024 | $7,266 +19.6% | $169,820 +29.5% |
| 2023 | $6,076 +1.7% | $131,090 |
| 2022 | $5,974 0% | $131,090 |
| 2021 | $5,975 +9.6% | $131,090 +16.6% |
| 2020 | $5,449 +0.4% | $112,420 |
| 2019 | $5,428 -1.1% | $112,420 |
| 2018 | $5,490 -2.4% | $112,420 +5.1% |
| 2017 | $5,627 -1.3% | $106,970 |
| 2016 | $5,704 -0.5% | $106,970 |
| 2015 | $5,735 +2.6% | $106,970 +4% |
| 2014 | $5,587 -0.1% | $102,860 |
| 2013 | $5,593 +21.4% | $102,860 |
| 2012 | $4,608 | $102,860 -69.5% |
| 2011 | -- | $336,800 |
| 2010 | -- | -- |
| 2009 | -- | -- |
| 2008 | $4,847 -0.2% | -- |
| 2007 | $4,858 -8.6% | -- |
| 2006 | $5,315 +4% | -- |
| 2005 | $5,108 +36.2% | -- |
| 2004 | $3,750 +308.1% | -- |
| 2003 | $919 +84.6% | -- |
| 2002 | $498 +4.1% | -- |
| 2001 | $478 | -- |
| 2000 | -- | -- |
Find assessor info on the county website
Neighborhood: 44044
Nearby homes
- $516,3003 bd2 ba2.3k sqft36620 Estee Ln, Grafton, OH 44044Off Market
- $773,0004 bd4 ba4.3k sqft36650 Estee Ln, Grafton, OH 44044Off Market

- $565,3004 bd3 ba3.4k sqft36590 Estee Ln, Grafton, OH 44044Off Market
- $765,2006 bd6 ba4.9k sqft36675 Estee Ln, Grafton, OH 44044Off Market
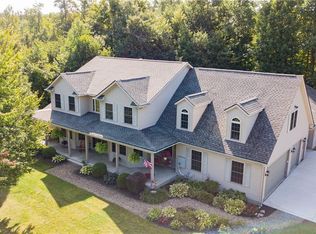
- $583,4003 bd2 ba2.3k sqft36615 Estee Ln, Grafton, OH 44044Off Market
- $323,2002.35 Acres36585 Estee Ln, Grafton, OH 44044Off Market
- $740,8004 bd4 ba3.2k sqft36690 Estee Ln, Grafton, OH 44044Off Market
- $553,0003 bd4 ba2k sqft36550 Estee Ln, Grafton, OH 44044Off Market
Nearby schools
GreatSchools rating
- 6/10Midview East Elementary SchoolGrades: 5-6Distance: 5.7 mi
- 7/10Midview Middle SchoolGrades: 7-8Distance: 5.7 mi
- 8/10Midview High SchoolGrades: 9-12Distance: 6 mi
Schools provided by the listing agent
- District: Midview LSD - 4710
Source: MLS Now. This data may not be complete. We recommend contacting the local school district to confirm school assignments for this home.
Get a cash offer in 3 minutes
Find out how much your home could sell for in as little as 3 minutes with a no-obligation cash offer.
Estimated market value
$575,600
Get a cash offer in 3 minutes
Find out how much your home could sell for in as little as 3 minutes with a no-obligation cash offer.
Estimated market value
$575,600
- Ohio
- Lorain County
- Grafton
- 44044
- 36630 Estee Ln
Nearby cities
Nearby zip codes
Other Grafton Topics
