4 Bedroom Colonial with an Approximatley 900 sqft 35,000 gallon inground pool backing to Utica schools admin building for extra privacy. Seller has improved many items prior to listing the home. These items include a new A/C, Hot Water Tank, Sump Pump, Garbage disposal, Microwave, Dishwasher,New cement at the side of the house, new fencing, brick work, new carpet, vinyl flooring (Family Room, Lav, Laundry) Painted floor in basement which is ready for new paneling or drywall. Other items include vinyl windows, Furnace(2015) Roof (2016), Newer pool heater. Some new paint as well. Much of the house is Hardwood floor including the stairs and hall upstairs that were covered with new carpet.
Sold for $355,000
$355,000
36633 Thomas Dr, Sterling Heights, MI 48312
4beds
2,888sqft
Single Family Residence
Built in 1970
10,454 Square Feet Lot
$380,500 Zestimate®
$123/sqft
$2,925 Estimated rent
Home value
$380,500
$361,000 - $400,000
$2,925/mo
Zestimate® history
Owner options
List your home for rent
$2,925/mo
Rent Zestimate®
Find your next renter with Zillow Rental Manager. Plus, with online applications, you can quickly screen prospective tenants – for free.
$2,925/mo
Rent Zestimate®
Refinance and save
$2,352/mo
Est. payment
Refinancing to a lower rate could help reduce your monthly payments and save thousands over the life of the loan.
$2,352/mo
Est. payment
Explore your selling options
Work with a Zillow partner agent
Leverage their expertise and Zillow's premium Showcase listings to get your home seen by more buyers.
Get startedList with your own agent
Get your home in front of millions of buyers by listing it on Zillow.
Learn how to do itSell it yourself
Take full control of how buyers see your home on Zillow by listing For Sale by Owner (FSBO).
List your homeWhat's special
Hot water tankNew fencingNew paintHardwood floorPainted floorBrick workNew cement
Zillow last checked:
Listing updated:
Listed by:
Brian A Parkison 248-882-3672,
Real Estate One-Troy
Bought with:
Abdul Shajad, 6501440090
EXP Realty Main
Source: Realcomp II,MLS#: 20230066573
Facts & features
Interior
Bedrooms & bathrooms
- Bedrooms: 4
- Bathrooms: 3
- Full bathrooms: 2
- 1/2 bathrooms: 1
Heating
- Forced Air, Natural Gas
Cooling
- Central Air
Appliances
- Included: Dishwasher, Disposal, Dryer, Free Standing Electric Range, Free Standing Refrigerator, Microwave, Washer
Features
- Basement: Partial,Partially Finished
- Has fireplace: Yes
- Fireplace features: Family Room, Gas
Interior area
- Total interior livable area: 2,888 sqft
- Finished area above ground: 2,188
- Finished area below ground: 700
Property
Parking
- Total spaces: 2
- Parking features: Two Car Garage, Attached
- Garage spaces: 2
Features
- Levels: Two
- Stories: 2
- Entry location: GroundLevelwSteps
- Patio & porch: Covered, Patio, Porch
- Exterior features: Chimney Caps
- Pool features: In Ground
- Fencing: Back Yard,Fencing Requiredwith Pool
Lot
- Size: 10,454 Square Feet
- Dimensions: 88.00 x 120.00
Details
- Parcel number: 1027227029
- Special conditions: Short Sale No,Standard
Construction
Type & style
- Home type: SingleFamily
- Architectural style: Colonial
- Property subtype: Single Family Residence
Materials
- Brick
- Foundation: Basement, Poured
- Roof: Asphalt
Condition
- New construction: No
- Year built: 1970
Utilities & green energy
- Sewer: Public Sewer
- Water: Public
- Utilities for property: Above Ground Utilities, Cable Available
Community & HOA
Community
- Subdivision: CHERRY HILL FARMS
HOA
- Has HOA: No
Location
- Region: Sterling Heights
Financial & listing details
- Price per square foot: $123/sqft
- Tax assessed value: $84,215
- Annual tax amount: $3,210
- Date on market: 8/11/2023
- Cumulative days on market: 3 days
- Listing agreement: Exclusive Right To Sell
- Listing terms: Cash,Conventional,FHA,Va Loan
Price history
| Date | Event | Price |
|---|---|---|
| 9/13/2023 | Sold | $355,000+1.4%$123/sqft |
Source:  Realcomp II #20230066573 Report a problem Realcomp II #20230066573 Report a problem | ||
| 8/12/2023 | Pending sale | $349,999$121/sqft |
Source: Realcomp II #20230066573 Report a problem | ||
| 8/11/2023 | Listed for sale | $349,999$121/sqft |
Source: Realcomp II #20230066573 Report a problem | ||
Public tax history
| Year | Property taxes | Tax assessment |
|---|---|---|
| 2025 | $6,148 +82% | $169,100 +5.7% |
| 2024 | $3,379 +5.2% | $160,000 +12.8% |
| 2023 | $3,211 +2.1% | $141,900 +8.2% |
| 2022 | $3,145 | $131,200 +3.1% |
| 2021 | -- | $127,200 +4.3% |
| 2020 | -- | $121,900 +8.5% |
| 2019 | -- | $112,300 +14.5% |
| 2018 | $3,292 | $98,100 +2.3% |
| 2017 | -- | $95,900 |
| 2016 | -- | $95,900 +7.3% |
| 2015 | -- | $89,400 +20.2% |
| 2014 | -- | $74,400 |
| 2012 | -- | -- |
| 2009 | -- | -- |
| 2001 | $2,210 +3.3% | $77,100 +3.1% |
| 2000 | $2,140 | $74,800 |
Find assessor info on the county website
Neighborhood: 48312
Nearby homes
- $363,4005 bd3 ba2.1k sqft36655 Thomas Dr, Sterling Heights, MI 48312Off Market
- $315,700-- bd1 ba1.6k sqft36611 Thomas Dr, Sterling Heights, MI 48312Off Market
- $320,1003 bd2 ba1.7k sqft36677 Thomas Dr, Sterling Heights, MI 48312Off Market
- $285,0003 bd2 ba2.5k sqft36589 Thomas Dr, Sterling Heights, MI 48312Sold
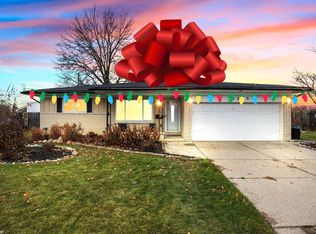
- $349,0003 bd2 ba1.6k sqft36630 Thomas Dr, Sterling Heights, MI 48312Off Market
- $321,7003 bd2 ba1.6k sqft36652 Thomas Dr, Sterling Heights, MI 48312Off Market
- $298,500-- bd1 ba1.6k sqft36608 Thomas Dr, Sterling Heights, MI 48312Off Market
- $265,000-- bd1 ba1.7k sqft11390 Village Dr, Sterling Heights, MI 48312Sold
Nearby schools
GreatSchools rating
- 6/10Bruce Collins Elementary SchoolGrades: PK-6Distance: 0.8 mi
- 6/10Davis Junior High SchoolGrades: 7-9Distance: 1.2 mi
- 8/10Adlai Stevenson High SchoolGrades: 9-12Distance: 1.6 mi
Get a cash offer in 3 minutes
Find out how much your home could sell for in as little as 3 minutes with a no-obligation cash offer.
Estimated market value
$380,500
Get a cash offer in 3 minutes
Find out how much your home could sell for in as little as 3 minutes with a no-obligation cash offer.
Estimated market value
$380,500
- Michigan
- Macomb County
- Sterling Heights
- 48312
- 36633 Thomas Dr
Nearby cities
Nearby zip codes
Other Sterling Heights Topics
- Apartments for Rent in 48312
- Houses for Sale in 48312
- Houses for Rent in 48312
- 48312 Real Estate
- Sterling Heights Condos
- Houses for Sale in Sterling Heights
- Newest Listings in Sterling Heights
- Sterling Heights Home Values
- Sterling Heights Real Estate Agents
- Sterling Heights Refinance
- Sterling Heights Mortgage Rates
