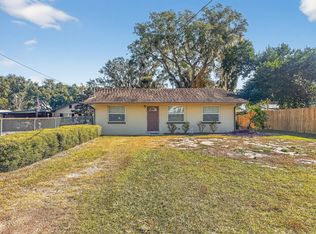
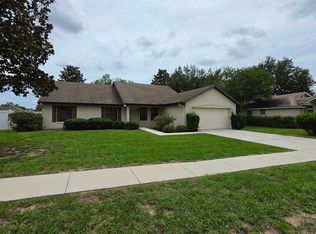
Welcome to the desirable Biscayne Heights community in Grand Island. This beautifully maintained three-bedroom, two-bath residence features a sought-after split-bedroom floor plan and is situated on an oversized cul-de-sac lot spanning more than one-third of an acre. The spacious kitchen is thoughtfully designed with abundant cabinetry, a breakfast bar, attractive appliances, a gas range, a pantry, tile flooring, and a charming breakfast nook. The kitchen seamlessly opens to the inviting living and dining areas, creating an ideal space for both everyday living and entertaining. This exceptional home offers a wonderful combination of comfort, space, and location within a welcoming community. Outdoor enthusiasts will appreciate the close proximity to the Harris Chain of Lakes public boat ramps, Marsh Park, and Lake Yale. Convenient access to Highways 429, 441, and 46 provides easy travel throughout Central Florida. Ideally located just 20 minutes from downtown Mount Dora, 30 minutes from The Villages, and approximately 50 minutes from downtown Orlando and the area's renowned attractions, this home is also just over an hour from the beautiful beaches of New Smyrna and Florida's east coast. Don't miss this outstanding opportunity schedule your private showing today!
House for rent
$2,250/moFees may apply
36634 Tropical Wind Ln, Grand Island, FL 32735
3beds
1,482sqft
Price may not include required fees and charges. Learn more|
Singlefamily
Available now
No pets
Inside laundry
2 Parking spaces parking
What's special
Breakfast barGas rangeCharming breakfast nookThree-bedroom two-bath residenceSpacious kitchenSought-after split-bedroom floor planTile flooring
- 29 days |
- -- |
- -- |
Zillow last checked:
Listing updated:
Travel times

Let’s turn your rent into credit progress
Build credit history with every on-time payment and get credit for the payment you’re already making.
Facts & features
Interior
Bedrooms & bathrooms
- Bedrooms: 3
- Bathrooms: 2
- Full bathrooms: 2
Appliances
- Laundry: Inside, Laundry Room
Features
- Ceiling Fan(s), Open Floorplan, Split Bedroom, Vaulted Ceiling(s), Walk-In Closet(s)
Interior area
- Total interior livable area: 1,482 sqft
Video & virtual tour
Property
Parking
- Total spaces: 2
- Details: Contact manager
Features
- Stories: 1
Details
- Parcel number: 321826002700014000
Construction
Type & style
- Home type: SingleFamily
- Property subtype: SingleFamily
Condition
- Year built: 2005
Community & HOA
Location
- Region: Grand Island
Financial & listing details
- Lease term: 12 Months
Nearby apartments for rent


Price history
| Date | Event | Price |
|---|---|---|
| 6/26/2026 | Listed for rent | $2,250+2.3%$2/sqft |
Source: Stellar MLS #O6419907 Report a problem | ||
| 7/3/2023 | Listing removed | -- |
Source:  Stellar MLS #O6097380 Report a problem Stellar MLS #O6097380 Report a problem | ||
| 4/10/2023 | Price change | $345,000-1.4%$233/sqft |
Source: Stellar MLS #O6097380 Report a problem | ||
| 3/29/2023 | Listing removed | -- |
Source: Zillow Rentals Report a problem | ||
| 3/17/2023 | Listed for sale | $350,000+51.5%$236/sqft |
Source: Stellar MLS #O6097380 Report a problem | ||
| 3/14/2023 | Price change | $2,200-8.3%$1/sqft |
Source: Zillow Rentals Report a problem | ||
| 3/8/2023 | Listed for rent | $2,400$2/sqft |
Source: Zillow Rentals Report a problem | ||
| 9/28/2021 | Sold | $231,000+24.9%$156/sqft |
Source: Public Record Report a problem | ||
| 4/13/2005 | Sold | $185,000$125/sqft |
Source: Public Record Report a problem | ||
Neighborhood: 32735
Nearby schools
GreatSchools rating
- 7/10Treadway Elementary SchoolGrades: PK-5Distance: 3.9 mi
- 3/10Eustis Middle SchoolGrades: 6-8Distance: 5.8 mi
- 3/10Eustis High SchoolGrades: 9-12Distance: 4.7 mi