Skip main navigation
Closed
  • Tax assessed value
    $300,000

    36634 Valley Ridge Dr, Eastlake, OH 44095

    4beds
    2,180sqft
    Single Family Residence
    Built in 1996
    10,454.4 Square Feet Lot
    $360,000 Zestimate®
    $138/sqft
    $2,551 Estimated rent

    Home value

    $360,000

    $342,000 - $378,000

    $2,551/mo

    Zestimate® history
    Loading
    Loading...

    Owner options

    List your home for rent

    $2,551/mo

    Rent Zestimate®

    Find your next renter with Zillow Rental Manager. Plus, with online applications, you can quickly screen prospective tenants – for free.

    Learn more

    $2,551/mo

    Rent Zestimate®

    Refinance and save

    $1,996/mo

    Est. payment

    Refinancing to a lower rate could help reduce your monthly payments and save thousands over the life of the loan.

    See today's rates

    $1,996/mo

    Est. payment

    Explore your selling options

    Work with a Zillow partner agent

    Leverage their expertise and Zillow's premium Showcase listings to get your home seen by more buyers.

    Get started

    List with your own agent

    Get your home in front of millions of buyers by listing it on Zillow.

    Learn how to do it

    Sell it yourself

    Take full control of how buyers see your home on Zillow by listing For Sale by Owner (FSBO).

    List your home

    What's special

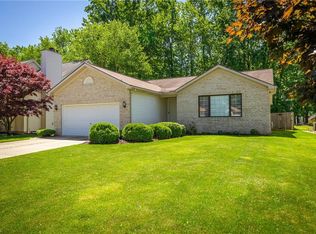
    Welcome to your dream home located in a highly sought-after Eastlake community! This elegant colonial-style home boasts beautiful hardwood flooring in the foyer, as well as a formal living room and a dining room that is perfect for hosting your loved ones. The heart of the home is the kitchen, complete with a sunny eat-in area, where you can enjoy cozy winter nights in the family room, next to the gas fireplace. The sliding doors in the kitchen lead to a backyard oasis, perfect for relaxation and entertaining. The fenced backyard features a beautiful patio, deck, and a heated above-ground pool that is perfect for those hot summer days! Upstairs, the owner's suite is your own private sanctuary, featuring a vaulted ceiling, a walk-in closet, and an en-suite bath with double sinks, a bathtub, and a step-in shower. Three spacious bedrooms and a second full bath complete the upper level. The lower level provides ample storage space and endless possibilities for creating a recreation room or a family/media room. Don't miss out on this wonderful opportunity to make this your forever home! With easy access to all your essential needs, this home truly has it all.

    Zillow last checked:

    Listing updated:

    Listing Provided by:

    Anne M Krauss anne@callakgroup.com440-478-4676,

    Platinum Real Estate,

    Vanessa Taylor 216-778-0047,

    Platinum Real Estate

    Bought with:

    Eric T Stitt, 2020008108

    Keller Williams Greater Metropolitan

    Jermaine N Brooks, 2014001709

    Keller Williams Greater Metropolitan

    Source: MLS Now,MLS#: 5013625MLS LogoOriginating MLS: Akron Cleveland Association of REALTORS

    Facts & features

    Interior

    Bedrooms & bathrooms
    • Bedrooms: 4
    • Bathrooms: 3
    • Full bathrooms: 2
    • 1/2 bathrooms: 1
    • Main level bathrooms: 1
    Bedroom
    • Description: Flooring: Carpet
    • Level: Second
    • Dimensions: 10 x 12
    Bedroom
    • Description: Flooring: Carpet
    • Level: Second
    • Dimensions: 11 x 12
    Bedroom
    • Description: Flooring: Carpet
    • Level: Second
    • Dimensions: 11 x 12
    Primary bathroom
    • Description: Flooring: Carpet
    • Level: Second
    • Dimensions: 14 x 14
    Dining room
    • Description: Flooring: Carpet
    • Level: First
    • Dimensions: 9 x 13
    Eat in kitchen
    • Description: Flooring: Linoleum
    • Level: First
    Entry foyer
    • Description: Flooring: Wood
    • Level: First
    Family room
    • Description: Flooring: Carpet
    • Level: First
    • Dimensions: 15 x 15
    Kitchen
    • Description: Flooring: Linoleum
    • Level: First
    Living room
    • Description: Flooring: Carpet
    • Level: First
    • Dimensions: 12 x 14
    Heating
    • Forced Air, Fireplace(s)
    Cooling
    • Central Air, Ceiling Fan(s)
    Appliances
    • Included: Dishwasher, Microwave, Range, Refrigerator
    • Laundry: Main Level
    Features
    • Walk-In Closet(s)
    • Basement: Full,Unfinished
    • Number of fireplaces: 1
    • Fireplace features: Gas
    Interior area
    • Total structure area: 2,180
    • Total interior livable area: 2,180 sqft
    • Finished area above ground: 2,180

    Property

    Parking
    • Total spaces: 2
    • Parking features: Attached, Garage
    • Attached garage spaces: 2
    Features
    • Levels: Two
    • Stories: 2
    • Patio & porch: Deck, Patio
    • Has private pool: Yes
    • Pool features: Above Ground
    • Fencing: Wood
    Lot
    • Size: 10,454 sqft
    Details
    • Parcel number: 34A012H000190

    Construction

    Type & style
    • Home type: SingleFamily
    • Architectural style: Colonial,Other
    • Property subtype: Single Family Residence
    Materials
    • Vinyl Siding
    • Foundation: Block
    • Roof: Asphalt,Fiberglass
    Condition
    • Year built: 1996

    Utilities & green energy

    • Sewer: Public Sewer
    • Water: Public

    Community & neighborhood

    Location
    • Region: Eastlake
    • Subdivision: Valley Creek Estates 3

    Other

    Other facts
    • Listing terms: Cash,Conventional,FHA

    Price history

    DateEventPrice
    3/15/2024Sold$300,000-3.2%$138/sqft
    Source: MLS Now #5013625 Report a problem
    2/17/2024Pending sale$310,000$142/sqft
    Source: MLS Now #5013625 Report a problem
    2/10/2024Price change$310,000-3.6%$142/sqft
    Source: MLS Now #5013625 Report a problem
    2/1/2024Listed for sale$321,500+47.5%$147/sqft
    Source: MLS Now #5013625 Report a problem
    8/25/2006Sold$218,000+11.8%$100/sqft
    Source: Public Record Report a problem
    8/1/1997Sold$195,000+17.5%$89/sqft
    Source: Public Record Report a problem
    7/11/1994Sold$166,000$76/sqft
    Source: Public Record Report a problem

    Public tax history

    YearProperty taxesTax assessment
    2025$5,621 -2%$105,000
    2024$5,735 -11.3%$105,000 +8.3%
    2023$6,464 +4.6%$96,970
    2022$6,178 -0.5%$96,970
    2021$6,206 +2.2%$96,970 +15%
    2020$6,071 +7.5%$84,330
    2019$5,648 +14.4%$84,330 +19.1%
    2018$4,935 $70,780
    2017$4,935 +7.1%$70,780
    2016$4,607 +0.3%$70,780
    2015$4,591 +5.5%$70,780
    2014$4,354 0%$70,780
    2013$4,355 +1.2%$70,780
    2012$4,305 +12.8%$70,780 -2.8%
    2011$3,816 +2%$72,830
    2010$3,740 +4.8%$72,830 0%
    2009$3,569 +5.2%$72,839 -10%
    2008$3,394 -1.8%$80,934
    2007$3,455 -42.2%$80,934
    2006$5,975 +8.7%$80,934 +10%
    2005$5,495 -1.7%$73,553
    2004$5,593 +1.1%$73,553
    2003$5,531 +18.4%$73,553 +15.5%
    2002$4,673 -0.2%$63,666
    2001$4,684 -0.1%$63,666
    2000$4,689 +8.7%$63,666 +9.6%
    1999$4,313 $58,097

    Find assessor info on the county website

    Neighborhood: 44095

    Nearby schools

    GreatSchools rating
    Schools provided by the listing agent
    • District: Willoughby-Eastlake - 4309

    Source: MLS Now. This data may not be complete. We recommend contacting the local school district to confirm school assignments for this home.

    Get a cash offer in 3 minutes
    Find out how much your home could sell for in as little as 3 minutes with a no-obligation cash offer.
    Estimated market value
    $360,000
    Get a cash offer in 3 minutes
    Find out how much your home could sell for in as little as 3 minutes with a no-obligation cash offer.
    Estimated market value
    $360,000