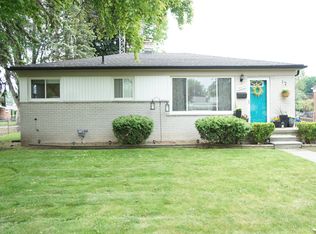
Open floor concept, 1984sqft ranch style with 2 bedrooms 1st floor, 2 master bedrooms, one in the bottom floor and one in the new addition, (2nd floor). The house has been completely renovated, old leaded drywall, asbestos, plumbing and electrical has been removed and drywall replaced. Framing has been bucked out to 2x6 and cavities filled with R21 insulation. The main floor has new 3 ½ oak flooring planks and new carpet in all bedrooms. A completely new front door with sidelight, new rear entrance door installed and all new doors throughout the house. All new crown, case and baseboard molding throughout the house. All new fiberglass single hung, argon filled low e glass from MAGIC windows and two new slider doors. All new vinyl siding on all gables, eves, stone veneer around front door and chimney. New custom porch steps, railing system and 6” gutters with downspouts. The addition has a master bedroom, bathroom, and 1 walk in closet, laundry and kitchenette. Also, we incorporated a large open cupola, (5'x16'). Upper deck, (5'x11') surrounded with a 42" high, aluminum railing system with smoked glass panels. The addition is heated and cooled with its own 40K BTU, 96% efficiency HVAC as well as a 97% efficiency Tankless water heater.
• Top to bottom new AC electrical wiring, outlets, switches, LED lighting and USB powered outlets. All 1st floor bedroom are Arc fault protected, whole house fan and whole house wired smoke alarms.
• Top to bottom low voltage wiring, Quad shields RG6/U 18awg, Cat6 shielded Ethernet 23awg, Fiber Opt single and multi mode duplex cable and 2 conductor 16awg speaker wire.
• Updated plumbing throughout the house. Master 1 ½ bath, has a built-in large Jacuzzi tub, stand-up shower, wall to wall tile and heated floor.
• 2 Updated kitchens, main floor with all new Samsung black stainless steel appliances, Cherry cabinets, and granite counter tops. Lower floor kitchen with oak cabinets, granite counter tops, dual drawer kitchen aid dishwasher, 31cuft refrigerator and gas stove.
• Updated Pain (2017) central air with 16 seer rating, Pain 60k BTU. 96% gas furnace and new main duct and feeder ducts. The addition has it's own heating and cooling 40btu system with all new duct work.
• Gated, in ground 40 thousand gallon pool has been updated with all new brick coping, tile and 12 year paint. New SP2602VSP Hayward Max-Flo VS - Variable Speed Pump, swim clear C4030 Hayward filtration system and Dolphin Deluxe 4 pool cleaning robot. Installed 4 colors LED light, not to mention the cost savings.
• A large 4-foot egress window has been installed with a brick scenery for the wheel well.
• Completely renovated 120sgft shied for additional storage.
Backyard has 3 new White pines and 4 blue spruces along the south side, 25 mature arborvitaes along the west side, mature leaf bearing vain an Inaba shidar japanesese maple along the east side of the property, making the yard all-inclusive for privacy.
Attics have new R49 insulation, all walls have R19 insulation. All new dimensional shingles.
Sold for $345,000
$345,000
36639 Richland St, Livonia, MI 48150
4beds
1,984sqft
SingleFamily
Built in 1954
7,187 Square Feet Lot
$386,000 Zestimate®
$174/sqft
$2,780 Estimated rent
Home value
$386,000
$363,000 - $413,000
$2,780/mo
Zestimate® history
Owner options
List your home for rent
$2,780/mo
Rent Zestimate®
Find your next renter with Zillow Rental Manager. Plus, with online applications, you can quickly screen prospective tenants – for free.
$2,780/mo
Rent Zestimate®
Refinance and save
$2,430/mo
Est. payment
Refinancing to a lower rate could help reduce your monthly payments and save thousands over the life of the loan.
$2,430/mo
Est. payment
Explore your selling options
Work with a Zillow partner agent
Leverage their expertise and Zillow's premium Showcase listings to get your home seen by more buyers.
Get startedList with your own agent
Get your home in front of millions of buyers by listing it on Zillow.
Learn how to do itSell it yourself
Take full control of how buyers see your home on Zillow by listing For Sale by Owner (FSBO).
List your homeWhat's special
Facts & features
Interior
Bedrooms & bathrooms
- Bedrooms: 4
- Bathrooms: 3
- Full bathrooms: 3
Heating
- Forced air, Radiant, Gas
Cooling
- Central
Appliances
- Included: Dishwasher, Dryer, Garbage disposal, Microwave, Range / Oven, Refrigerator, Washer
Features
- Flooring: Tile, Carpet, Hardwood, Laminate, Linoleum / Vinyl
- Basement: Finished
- Has fireplace: Yes
Interior area
- Total interior livable area: 1,984 sqft
Property
Parking
- Total spaces: 5
- Parking features: Garage - Attached, Off-street, On-street
Features
- Exterior features: Shingle, Vinyl, Wood, Brick
Lot
- Size: 7,187 Square Feet
Details
- Parcel number: 46126040031000
Construction
Type & style
- Home type: SingleFamily
Materials
- Concrete Block
- Roof: Asphalt
Condition
- Year built: 1954
Community & HOA
Location
- Region: Livonia
Financial & listing details
- Price per square foot: $174/sqft
- Tax assessed value: $177,000
Price history
| Date | Event | Price |
|---|---|---|
| 9/3/2025 | Sold | $345,000+106.6%$174/sqft |
Source: Public Record Report a problem | ||
| 8/30/2005 | Sold | $167,000$84/sqft |
Source: Public Record Report a problem | ||
Public tax history
| Year | Property taxes | Tax assessment |
|---|---|---|
| 2025 | -- | $177,000 +13.8% |
| 2024 | -- | $155,600 +7.8% |
| 2023 | -- | $144,300 +3.1% |
| 2022 | -- | $140,000 +4.6% |
| 2021 | -- | $133,900 |
| 2020 | $3,495 +48% | $133,900 +21.4% |
| 2019 | $2,362 | $110,300 +48.9% |
| 2018 | $2,362 | $74,100 +5.4% |
| 2017 | -- | $70,300 |
| 2016 | $1,981 | $70,300 +30.5% |
| 2015 | $1,981 | $53,890 +4.7% |
| 2012 | -- | $51,480 |
| 2003 | $1,741 +9.4% | -- |
| 2001 | $1,591 +2.7% | $49,630 +3.2% |
| 2000 | $1,549 | $48,100 |
Find assessor info on the county website
Neighborhood: 48150
Nearby homes
- $288,0003 bd2 ba1k sqft36651 Richland St, Livonia, MI 48150Off Market
- $303,1003 bd2 ba1k sqft36625 Richland St, Livonia, MI 48150Off Market
- $267,800-- bd1 ba1k sqft36698 Ann Arbor Trl, Livonia, MI 48150Off Market
- $260,700-- bd1 ba1k sqft36663 Richland St, Livonia, MI 48150Off Market
- $270,2003 bd2 ba1k sqft36710 Ann Arbor Trl, Livonia, MI 48150Off Market
- $325,0003 bd2 ba1k sqft36605 Richland St, Livonia, MI 48150Off Market
- $292,0003 bd2 ba1k sqft36686 Ann Arbor Trl, Livonia, MI 48150Off Market
- $281,8003 bd2 ba1k sqft36722 Ann Arbor Trl, Livonia, MI 48150Off Market
Nearby schools
GreatSchools rating
- 7/10Rosedale ElementaryGrades: PK-4Distance: 0.1 mi
- 7/10Churchill High SchoolGrades: 7-12Distance: 0.4 mi
- 7/10Johnson Upper Elementary SchoolGrades: 4-6Distance: 1 mi
Get a cash offer in 3 minutes
Find out how much your home could sell for in as little as 3 minutes with a no-obligation cash offer.
Estimated market value
$386,000
Get a cash offer in 3 minutes
Find out how much your home could sell for in as little as 3 minutes with a no-obligation cash offer.
Estimated market value
$386,000
- Michigan
- Wayne County
- Livonia
- 48150
- 36639 Richland St
Nearby cities
Nearby neighborhoods
Nearby zip codes
Other Livonia Topics
