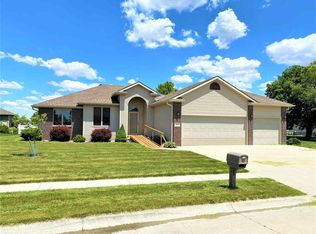
Spottlessly clean home in mint condition! Great location, close to schools, hospital, family YMCA and recreational areas. Lots of south facing windows providing lots of natural light. Spectacular sun room! Kitchen features granite countertops and lots of cabinetry. Large primary bedrooms with en suite (walk-in tile shower and two vanity sinks.) Finished basement has two egress windows, built-in cabinetry and bar area, bar stools included. Updates include: 2018 - new shingles, gutters, garage doors, 9 new windows; 2019 new high efficiency gas furnace and central air; 2020 new attic insulation; 2021 new finish on garage floor; 2022 new front door, guest bath remodel; 2023 new disposal. TV in sun room; cabinets, bench and heater in garage are included. Seller is exempt for 2026 real estate taxes.
New listing
$415,000
3664 36th Ave, Columbus, NE 68601
3beds
3baths
1,832sqft
Single Family Residence
Built in 1995
-- sqft lot
$404,200 Zestimate®
$227/sqft
$-- HOA
What's special
Finished basementNew attic insulationKitchen features granite countertopsTwo vanity sinksSpectacular sun roomWalk-in tile showerNew windows
- 15 hours
- 223
- 18
Zillow last checked:
Listing updated:
Listed by:
Don Dreesen,
NEBRASKA REALTY
Source: Columbus BOR NE,MLS#: 20260564
Facts & features
Interior
Bedrooms & bathrooms
- Bedrooms: 3
- Bathrooms: 3
- Main level bathrooms: 2
- Main level bedrooms: 3
Rooms
- Room types: Master Bathroom, Sunroom
Primary bedroom
- Level: Main
- Area: 210
- Dimensions: 14 x 15
Bedroom 2
- Level: Main
- Area: 144
- Dimensions: 12 x 12
Bedroom 3
- Level: Main
- Area: 132
- Dimensions: 11 x 12
Dining room
- Features: Kitchen/Dining, Wood
Family room
- Features: Bar, Carpet
- Level: Basement
- Area: 425
- Dimensions: 17 x 25
Kitchen
- Features: Eat-in Kitchen, Wood
- Level: Main
- Area: 180
- Dimensions: 12 x 15
Living room
- Features: Sliding Glass D, Wood
- Level: Main
- Area: 380
- Dimensions: 19 x 20
Basement
- Description: Baths(1)
- Area: 1528
Heating
- Natural Gas, Baseboard
Cooling
- Central Air
Appliances
- Included: Electric Range, Dishwasher, Disposal, Refrigerator, Microwave, Water Softener Owned, Water Purifier Owned, Gas Water Heater, Water Heater(Owned)
- Laundry: Main Level, Electric Dryer Hookup, Wood
Features
- Walk-In Closet(s)
- Flooring: Wood, Carpet
- Doors: Storm Door(s), Sliding Doors
- Windows: Skylight(s), Window Coverings
- Basement: Full,Partially Finished,Sump Pump,Drain Tiled
- Number of fireplaces: 1
- Fireplace features: Living Room, One, Gas
Interior area
- Total structure area: 1,832
- Total interior livable area: 1,832 sqft
- Finished area above ground: 1,832
Property
Parking
- Total spaces: 2
- Parking features: Two, Attached, Garage Door Opener
- Attached garage spaces: 2
Features
- Patio & porch: Patio
- Exterior features: Rain Gutters, Landscaping(Auto Und Sprnk, Established Yard, Good)
- Waterfront features: None
Lot
- Features: Automatic Underground Sprinkler, Established Yard
Details
- Additional structures: Shed(s)
- Parcel number: 710124187
- Zoning: R-1
Construction
Type & style
- Home type: SingleFamily
- Architectural style: Ranch
- Property subtype: Single Family Residence
Materials
- Vinyl Siding, Frame
- Roof: Asphalt
Condition
- 26-40
- New construction: No
- Year built: 1995
Utilities & green energy
- Electric: Amps(0)
- Sewer: Public Sewer
- Water: Public
- Utilities for property: Natural Gas Connected, Electricity Connected, Cable Connected
Community & HOA
Community
- Security: Smoke Detector(s)
- Subdivision: Willow Wood
Location
- Region: Columbus
Financial & listing details
- Price per square foot: $227/sqft
- Tax assessed value: $382,730
- Annual tax amount: $6,238
- Price range: $415K - $415K
- Date on market: 10/5/2026
- Electric utility on property: Yes
- Road surface type: Paved
Estimated market value
$404,200
$384,000 - $424,000
$2,145/mo
Price history
| Date | Event | Price |
|---|---|---|
| 10/5/2026 | Listed for sale | $415,000$227/sqft |
Source: Columbus BOR NE #20260564 Report a problem | ||
Public tax history
| Year | Property taxes | Tax assessment |
|---|---|---|
| 2025 | $6,239 -3.9% | $382,730 -1% |
| 2024 | $6,490 +12.9% | $386,550 +15.3% |
| 2023 | $5,746 +12.6% | $335,385 +17.2% |
| 2022 | $5,102 +0.4% | $286,170 +0.1% |
| 2021 | $5,079 +2.6% | $285,870 +10.7% |
| 2020 | $4,949 +2.9% | $258,320 +3.3% |
| 2018 | $4,809 +1% | $250,010 |
| 2017 | $4,763 +4.8% | $250,010 +4.3% |
| 2016 | $4,544 +2.7% | $239,740 |
| 2015 | $4,424 +2.7% | $239,740 +5% |
| 2014 | $4,308 | $228,415 |
| 2012 | -- | $228,415 |
| 2011 | $4,187 +24.6% | $228,415 +22.6% |
| 2010 | $3,360 | $186,290 |
| 2009 | -- | $186,290 |
Find assessor info on the county website
Monthly payment
Est. payment
Payment breakdown
Explore the cost of this home by adjusting the details. Changes won't be saved.Climate risks
Neighborhood: 68601
Nearby schools
Schools provided by the listing agent
- Elementary: Lost Creek
- Middle: CMS
- High: CHS
Source: Columbus BOR NE. This data may not be complete. We recommend contacting the local school district to confirm school assignments for this home.
Similar homes
- $365,0003 bd3 ba1.8k sqft3252 34th Ave, Columbus, NE 68601For Sale
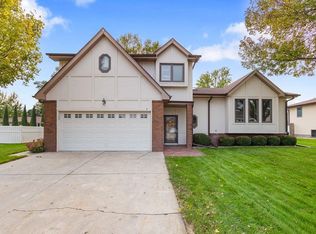 MLS ID #20260546, Shalynn Spitz, EXP REALTY, INC.. Columbus BOR NE
 - $425,0004 bd3 ba2k sqft3452 21st Ave, Columbus, NE 68601For Sale
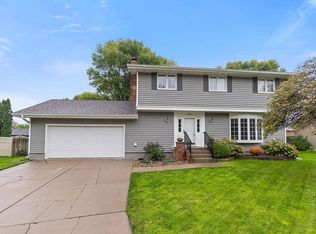 MLS ID #20260548, Neil Carnes, NEBRASKA REALTY. Columbus BOR NE
 - $--3 bd2 ba2.5k sqft3353 Fairlane Ave, Columbus, NE 68601Auction
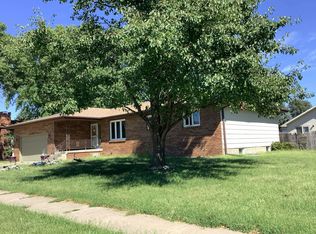 Auction.com 2
 - $425,0004 bd4 ba2.3k sqft3177 37th Ave, Columbus, NE 68601For Sale
 MLS ID #20260396, Dennis Worden, RE/MAX TOTAL REALTY. Columbus BOR NE
