Skip main navigation
Active under contract-no show
  • Price cut: $30K (5/23)
    $599,000

    3664 Banfi Ct, Sparks, NV 89436

    4beds
    2,593sqft
    : 
    Loading
    Get pre-qualified
    Single Family Residence
    Built in 2005
    6,098 Square Feet Lot
    $-- Zestimate®
    $231/sqft
    $67/mo HOA

    What's special

    High ceilingsPremium corner lotConveniently located laundry room
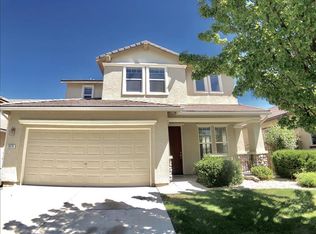
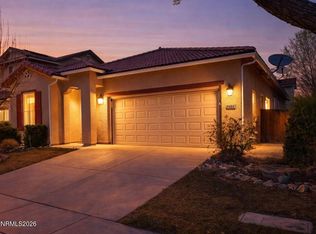
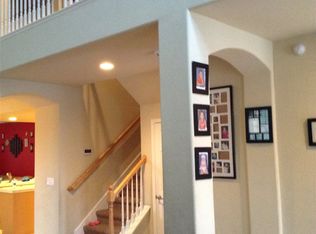
    THIS HOME IS FULLY EQUIPPED WITH SOLAR!!! Nestled in the desirable Foothills at Wingfield Village, this beautifully maintained Sparks home sits on a premium corner lot and is fully equipped with solar power for energy efficiency and lower utility costs. Just minutes from Golden Eagle Regional Park, shopping, restaurants, and everyday conveniences along Vista Blvd, you'll also appreciate quick access to I-80, the Sparks Galleria, and being roughly 30 minutes from the Reno-Tahoe International Airport, Pyramid Lake, and all that northern Nevada has to offer. Step inside to high ceilings and a welcoming formal living and dining area that's ideal for entertaining or hosting holiday gatherings. The spacious kitchen offers ample cabinetry and counter space, with a cozy dining nook just off the kitchen that's perfect for casual meals or morning coffee. An open-concept flow into the main living spaces creates a comfortable environment for both everyday living and larger get-togethers. Upstairs, you'll find all bedrooms along with an additional loft area that makes a great secondary living room, office, playroom, or home gym, plus a conveniently located laundry room so you're never hauling baskets up and down the stairs. The corner lot provides extra elbow room and great curb appeal, with plenty of potential to personalize the outdoor space for gardening, entertaining, or pets. Living in this established Wingfield area puts you close to parks, trails, and recreation while still offering an easy commute to Reno/Sparks employment centers via I-80.
    74 days
    |
    447
    |
    28
    |

    Zillow last checked:

    Listing updated:

    Listed by:

    Kellie Paul S.182325 775-815-6075,

    RE/MAX Professionals-Reno,

    Gonzales Equity Group,

    RE/MAX Professionals-Reno

    Source: NNRMLS,MLS#: 260005234MLS Logo

      Facts & features

      Interior

      Bedrooms & bathrooms
      • Bedrooms: 4
      • Bathrooms: 3
      • Full bathrooms: 2
      • 1/2 bathrooms: 1
      Heating
      • Forced Air, Natural Gas
      Cooling
      • Central Air
      Appliances
      • Included: Dishwasher, Disposal, Dryer, Gas Range, Refrigerator, Washer
      • Laundry: Cabinets, Laundry Room
      Features
      • Breakfast Bar, Ceiling Fan(s), High Ceilings, Loft, Walk-In Closet(s)
      • Flooring: Carpet, Ceramic Tile, Vinyl
      • Windows: Blinds, Double Pane Windows, Low Emissivity Windows, Vinyl Frames
      • Number of fireplaces: 1
      • Common walls with other units/homes: No Common Walls
      Interior area
      • Total structure area: 2,593
      • Total interior livable area: 2,593 sqft

      Property

      Parking
      • Total spaces: 3
      • Parking features: Attached, Garage
      • Attached garage spaces: 3
      Features
      • Levels: Two
      • Stories: 2
      • Patio & porch: Patio
      • Exterior features: Rain Gutters
      • Spa features: None
      • Fencing: Back Yard
      Lot
      • Size: 6,098 Square Feet
      • Features: Corner Lot, Landscaped, Sloped Up
      Details
      • Additional structures: None
      • Parcel number: 52622219
      • Zoning: NUD

      Construction

      Type & style
      • Home type: SingleFamily
      • Property subtype: Single Family Residence
      Materials
      • Stucco
      • Foundation: Slab
      • Roof: Pitched,Tile
      Condition
      • New construction: No
      • Year built: 2005

      Utilities & green energy

      • Sewer: Public Sewer
      • Water: Public
      • Utilities for property: Electricity Available, Natural Gas Available, Sewer Available, Water Available

      Community & HOA

      Community
      • Security: Keyless Entry
      • Subdivision: The Foothills At Wingfield Village 15B
      HOA
      • Has HOA: Yes
      • Amenities included: None
      • HOA fee: $200 quarterly
      • HOA name: Foothills @ Wingfield - Terra West
      Location
      • Region: Sparks

      Financial & listing details

      • Price per square foot: $231/sqft
      • Tax assessed value: $430,298
      • Annual tax amount: $3,049
      • Date on market: 4/29/2026
      • Cumulative days on market: 75 days
      • Listing terms: 1031 Exchange,Cash,Conventional,FHA,VA Loan

        Estimated market value

        Not available

        Estimated sales range

        Not available

        Not available

        Price history

        DateEventPrice
        6/23/2026Contingent$599,000$231/sqft
        Source: NNRMLS #260005234 Report a problem
        5/23/2026Price change$599,000-4.8%$231/sqft
        Source: NNRMLS #260005234 Report a problem
        5/12/2026Price change$629,000-1.6%$243/sqft
        Source: NNRMLS #260005234 Report a problem
        4/29/2026Listed for sale$639,000+36%$246/sqft
        Source: NNRMLS #260005234 Report a problem
        1/29/2021Sold$470,000$181/sqft
        Source: NNRMLS #200016740 Report a problem
        1/20/2021Listing removed--
        Source: NNRMLS Report a problem
        1/6/2021Contingent$470,000$181/sqft
        Source: NNRMLS #200016740 Report a problem
        12/17/2020Pending sale$470,000$181/sqft
        Source: Realty Corner Inc. #200016740 Report a problem
        12/12/2020Listed for sale$470,000+17.5%$181/sqft
        Source: Realty Corner Inc. #200016740 Report a problem
        2/17/2006Sold$400,000$154/sqft
        Source: Public Record Report a problem

        Public tax history

        YearProperty taxesTax assessment
        2026$3,049 +3%$150,604 -0.5%
        2025$2,960 +2.9%$151,362 +3.6%
        2024$2,875 +3%$146,081 -0.4%
        2023$2,792 +3%$146,698 +20.5%
        2022$2,709 +3.1%$121,718 +6.1%
        2021$2,629 +3%$114,681 +3.1%
        2020$2,553 -2.9%$111,229
        2019$2,629 +3%$111,229 +8.6%
        2018$2,553 +8.8%$102,396 +0.5%
        2017$2,346 $101,899 +6.6%
        2016$2,346 $95,561 +8.9%
        2015$2,346 +3.1%$87,764 +19%
        2014$2,274 $73,770 +21.2%
        2013$2,274 $60,885
        2012-- $60,885 -17.8%
        2011-- $74,088
        2010-- $74,088 +8.5%
        2009-- $68,262 -37.2%
        2008-- $108,745 -12.9%
        2007-- $124,842 +10.2%
        2006-- $113,315 +331.7%
        2005-- $26,250
        Find assessor info on the county website

        Monthly payment

        Est. payment

        Payment breakdown

        Explore the cost of this home by adjusting the details. Changes won't be saved.
        All calculations are estimates and provided by Zillow, Inc. for informational purposes only. Actual amounts may vary.
        HOA fees may include property taxes on listings classified as Co-Ops. Contact the listing agent and/or owner for fee details.
        Mortgage interest rates are dependent on a number of factors, including credit score, down payment, and repayment length. Interest rate data provided by Zillow Group Marketplace, Inc. as of 1/1/1970 from various mortgage lenders with which we have lead or other similar arrangements; the Estimated Payment is an average of those rates.
        See how much you could borrow to make a competitive offer.

        Climate risks

        Neighborhood: 89436

        Getting around

        1 / 100
        Car-Dependent
        45 / 100
        Somewhat Bikeable

        Nearby schools

        GreatSchools rating
        Schools provided by the listing agent
        • Elementary: Van Gorder
        • Middle: Sky Ranch
        • High: Spanish Springs

        Source: NNRMLS. This data may not be complete. We recommend contacting the local school district to confirm school assignments for this home.

        A local agent can set up tours, give advice and negotiate with sellers.

        Browse local experts

        Similar homes