Skip main navigation
Off market
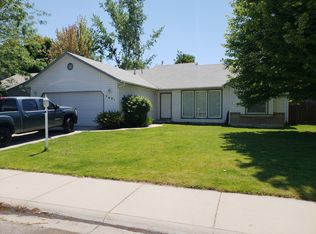
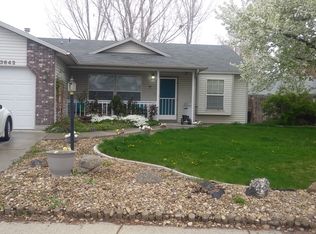
Street View
  • $468,700

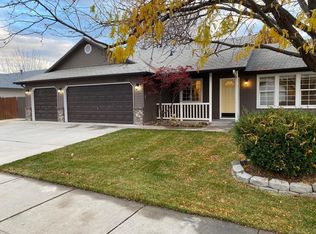
    3664 E Eisenhower Dr, Meridian, ID 83642

    4beds
    2baths
    1,551sqft
    SingleFamily
    Built in 1996
    8,712 Square Feet Lot
    $468,700 Zestimate®
    $302/sqft
    $2,381 Estimated rent

    Home value

    $468,700

    $445,000 - $492,000

    $2,381/mo

    Zestimate® history
    Loading
    Loading...

    Owner options

    List your home for rent

    $2,381/mo

    Rent Zestimate®

    Find your next renter with Zillow Rental Manager. Plus, with online applications, you can quickly screen prospective tenants – for free.

    Learn more

    $2,381/mo

    Rent Zestimate®

    Refinance and save

    $2,858/mo

    Est. payment

    Refinancing to a lower rate could help reduce your monthly payments and save thousands over the life of the loan.

    See today's rates

    $2,858/mo

    Est. payment

    Explore your selling options

    Work with a Zillow partner agent

    Leverage their expertise and Zillow's premium Showcase listings to get your home seen by more buyers.

    Get started

    List with your own agent

    Get your home in front of millions of buyers by listing it on Zillow.

    Learn how to do it

    Sell it yourself

    Take full control of how buyers see your home on Zillow by listing For Sale by Owner (FSBO).

    List your home

    What's special

    Location is everything! This home is close to shopping, parks, schools and quick freeway access. This 4 bedroom 2 bath home includes open concept floor plan, vaulted ceilings, ceiling fans, hardwood floors in kitchen and dinning, family room has a fireplace with much much more! Location is everything! This home is close to shopping, parks, schools and quick freeway access. This 4 bedroom 2 bath home includes open concept floor plan, vaulted ceilings, ceiling fans, hardwood floors in kitchen and dinning, family room has a fireplace with much much more!Financing incentives available through. Print the PDF or fill out the application online, posted at www.jerewebb.com. Then call Gayle Russell, Property Manager, at 208.229.8056, for an appointment to review your application. This can be done free of charge. Office Address: 221 S. Eagle Rd. in Eagle across from Albertson's just North of Walgreens. There is a $25 application & processing fee if after meeting together it is agreed that this home is a good fit for your situation. For more info you may also email Gayle at gayle@jerewebb.com with specific questions. There is a (refundable) Security Deposit Also a (refundable) pet deposit ( for first pet)

    This property is off market, which means it's not currently listed for sale or rent on Zillow. This may be different from what's available on other websites or public sources.

    Facts & features

    Interior

    Bedrooms & bathrooms
    • Bedrooms: 4
    • Bathrooms: 2
    Heating
    • Forced air
    Cooling
    • Central
    Appliances
    • Included: Dishwasher, Range / Oven, Refrigerator, Washer
    Features
    • Has fireplace: Yes
    Interior area
    • Total interior livable area: 1,551 sqft

    Property

    Parking
    • Parking features: Garage - Attached
    Features
    • Exterior features: Wood
    Lot
    • Size: 8,712 Square Feet
    Details
    • Parcel number: R1618780140

    Construction

    Type & style
    • Home type: SingleFamily
    Materials
    • Roof: Other
    Condition
    • Year built: 1996

    Community & HOA

    HOA
    • Has HOA: Yes
    • HOA fee: $104 monthly
    Location
    • Region: Meridian

    Financial & listing details

    • Price per square foot: $302/sqft
    • Tax assessed value: $406,500
    • Annual tax amount: $1,893

    Price history

    DateEventPrice
    2/23/2015Sold--
    Source: IMLS #98575737 Report a problem
    12/1/2010Sold--
    Source: IMLS #98451448 Report a problem
    11/22/2010Pending sale$119,900$77/sqft
    Source: Serenity Real Estate Group #98451448 Report a problem
    10/31/2010Price change$119,900-4%$77/sqft
    Source: Serenity Real Estate Group #98451448 Report a problem
    10/16/2010Listed for sale$124,900$81/sqft
    Source: Serenity Real Estate Group #98451448 Report a problem
    4/1/2006Sold--
    Source: Agent Provided Report a problem

    Public tax history

    YearProperty taxesTax assessment
    2025$1,893 -3.2%$406,500 +6.9%
    2024$1,955 -16.7%$380,300 +4.6%
    2023$2,345 -3.2%$363,700 -17.7%
    2022$2,422 +4.1%$441,800 +29.4%
    2021$2,326 -21%$341,300 +22.3%
    2020$2,944 +12.1%$279,100 +2.5%
    2019$2,627 +4.7%$272,200 +21%
    2018$2,510 +108.6%$225,000 +10.6%
    2017$1,203 $203,400 +8.5%
    2016$1,203 $187,500 +7.8%
    2015$1,203 +16.9%$174,000 +40%
    2012$1,029 -38.8%$124,300 +1.2%
    2011$1,681 -9%$122,800 -13.7%
    2010$1,846 -0.3%$142,300 -9.5%
    2009$1,851 +237.6%$157,300 -19.6%
    2007$548 -15.8%$195,700 +21.8%
    2006$651 -26.3%$160,700 +26%
    2003$883 +3.6%$127,500 +1.6%
    2002$853 -2.3%$125,500 +2.5%
    2001$872 $122,400
    Find assessor info on the county website

    Neighborhood: 83642

    Nearby schools

    GreatSchools rating
    Schools provided by the listing agent
    • Elementary: River Valley
    • Middle: Lewis and Clark
    • High: Mountain View
    • District: Meridian Joint District #2

    Source: The MLS. This data may not be complete. We recommend contacting the local school district to confirm school assignments for this home.

    Get a cash offer in 3 minutes
    Find out how much your home could sell for in as little as 3 minutes with a no-obligation cash offer.
    Estimated market value
    $468,700
    Get a cash offer in 3 minutes
    Find out how much your home could sell for in as little as 3 minutes with a no-obligation cash offer.
    Estimated market value
    $468,700