Skip main navigation
Under contract
  • $435,000

    3664 E Northern Dancer Rd, Tucson, AZ 85739

    3beds
    2,198sqft
    : 
    $2,788/mo
    Get pre-qualified
    Single Family Residence
    Built in 2004
    7,405 Square Feet Lot
    $427,600 Zestimate®
    $198/sqft
    $45/mo HOA

    What's special

    Spacious three car garageFresh paintStunning mountain viewsIncredible viewsProfessionally landscaped backyardBright inviting interiorDurable aluminum pergola
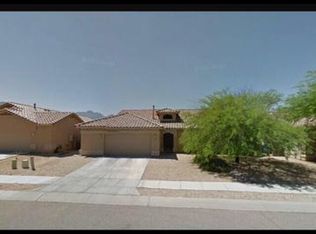
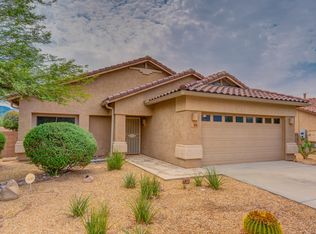
    Seller will entertain offers from $435K-445K (Range Priced). Welcome to Black Horse Ranch! Ideally located just 7 minutes from Oro Valley, this beautifully updated home offers the perfect combination of comfort, style, and privacy in one of the area's most desirable communities. Step inside to discover a bright, inviting interior featuring fresh paint, beautiful ceramic tile flooring, and newer appliances, making this home truly move-in ready. The thoughtfully designed split-bedroom floor plan provides added privacy, with a spacious primary suite that serves as the perfect retreat. Enjoy the benefits of owned solar, helping keep energy costs low while adding long term value. Outside, the professionally landscaped backyard is designed for year-round enjoyment, complete with a durable aluminum pergola ideal for relaxing or entertaining while taking in the stunning mountain views. With no neighbors directly behind, you'll appreciate the extra privacy and peaceful setting. A spacious three car garage provides plenty of room for vehicles, storage, or hobbies. Conveniently located near shopping, dining, parks, and all the amenities of Oro Valley, this exceptional Black Horse Ranch home offers the lifestyle you've been waiting for. Don't miss your opportunity to own this move in ready gem with incredible views, privacy, and energy saving owned solar!
    1 day
    |
    364
    |
    15
    |

    Zillow last checked:

    Listing updated:

    Listed by:

    Adam James Davis 520-429-7386,

    Long Realty

    Source: MLS of Southern Arizona,MLS#: 22618177MLS Logo

      Facts & features

      Interior

      Bedrooms & bathrooms
      • Bedrooms: 3
      • Bathrooms: 2
      • Full bathrooms: 2
      Heating
      • Forced Air, Natural Gas
      Cooling
      • Central Air
      Appliances
      • Included: Exhaust Fan, Dishwasher, Disposal, Refrigerator, Gas Range, Microwave
      • Laundry: Storage, Laundry Room, Washer, Dryer
      Features
      • Walk-In Closet(s), High Ceilings
      • Flooring: Carpet, Ceramic Tile
      • Windows: Double Pane Windows
      • Has fireplace: No
      • Fireplace features: None
      Interior area
      • Total structure area: 2,198
      • Total interior livable area: 2,198 sqft
      Video & virtual tour

      Property

      Parking
      • Total spaces: 3
      • Parking features: Garage Door Opener, Attached Garage Cabinets
      • Attached garage spaces: 3
      Accessibility
      • Accessibility features: None
      Features
      • Levels: One
      • Stories: 1
      • Patio & porch: Covered, Paver, Patio
      • Exterior features: Native Plants
      • Has private pool: Yes
      • Pool features: Above Ground
      • Spa features: None
      • Fencing: Block
      • Has view: Yes
      • View description: Mountain(s), Sunset, Sunrise
      Lot
      • Size: 7,405 Square Feet
      • Dimensions: 65' X 112' X 73' X 113'
      • Features: Decorative Gravel, Shrubs, Sprinklers In Front, Borders Common Area, North/South Exposure
      Details
      • Parcel number: 222422290
      • Zoning: Pima County - CR5
      • Special conditions: None

      Construction

      Type & style
      • Home type: SingleFamily
      • Architectural style: Contemporary
      • Property subtype: Single Family Residence
      Materials
      • Frame - Stucco
      • Roof: Tile
      Condition
      • Year built: 2004

      Utilities & green energy

      • Sewer: Sewer Connected
      • Water: Water Company
      Green energy
      • Energy generation: Solar

      Community & HOA

      Community
      • Features: Basketball Court, Paved Street, Sidewalks, Park
      • Security: Smoke Detector(s), Carbon Monoxide Detector(s), Wrought Iron Security Door
      • Subdivision: Black Horse (1-411)
      HOA
      • Has HOA: Yes
      • Amenities included: Maintenance, Park
      • Services included: Common Area Maint, None
      • HOA fee: $45 monthly
      • HOA name: LCM Group, LLC
      • HOA phone: 520-561-3783
      Location
      • Region: Tucson

      Financial & listing details

      • Price per square foot: $198/sqft
      • Tax assessed value: $344,307
      • Annual tax amount: $3,241
      • Date on market: 7/31/2026
      • Cumulative days on market: 1 day
      • Listing terms: FHA,VA Loan,Conventional,Cash,Submit
      • Road surface type: Paved

        Estimated market value

        $427,600

        $406,000 - $449,000

        $2,343/mo

        Price history

        DateEventPrice
        8/2/2026Contingent$435,000$198/sqft
        Source: MLS of Southern Arizona #22618177 Report a problem
        7/31/2026Listed for sale$435,000+1.4%$198/sqft
        Source: MLS of Southern Arizona #22618177 Report a problem
        5/14/2024Sold$429,000$195/sqft
        Source: MLS of Southern Arizona #22406815 Report a problem
        5/8/2024Pending sale$429,000$195/sqft
        Source: MLS of Southern Arizona #22406815 Report a problem
        3/25/2024Contingent$429,000$195/sqft
        Source: MLS of Southern Arizona #22406815 Report a problem
        3/25/2024Listed for sale$429,000+34.5%$195/sqft
        Source: MLS of Southern Arizona #22406815 Report a problem
        10/13/2020Sold$319,000$145/sqft
        Source: MLS of Southern Arizona #22018385 Report a problem
        8/16/2020Pending sale$319,000$145/sqft
        Source: Keller Williams Southern Arizona #22018385 Report a problem
        8/13/2020Listed for sale$319,000+21.8%$145/sqft
        Source: Keller Williams Southern Arizona #22018385 Report a problem
        9/26/2016Sold$262,000-1.1%$119/sqft
        Source: MLS of Southern Arizona #21620359 Report a problem
        8/17/2016Pending sale$265,000$121/sqft
        Source: Long Realty Company #21620359 Report a problem
        7/27/2016Listed for sale$265,000-6.2%$121/sqft
        Source: Long Realty Company #21620359 Report a problem
        10/25/2010Listing removed$282,500$129/sqft
        Source: Long Realty Company #21013119 Report a problem
        4/25/2010Listed for sale$282,500+33.8%$129/sqft
        Source: Long Realty Company #21013119 Report a problem
        11/29/2004Sold$211,105$96/sqft
        Source: Public Record Report a problem

        Public tax history

        YearProperty taxesTax assessment
        2026$3,208 +2.1%$34,431 +18.1%
        2025$3,142 +5.6%$29,149 -13.6%
        2024$2,974 +7%$33,738 +18.5%
        2023$2,780 +0.9%$28,482 +21.7%
        2022$2,755 +1.2%$23,410 +0.8%
        2021$2,723 +3.5%$23,222 +4.4%
        2020$2,631 $22,248 +5.2%
        2019$2,631 +4.7%$21,142 +24.4%
        2018$2,512 +11.7%$16,996
        2017$2,250 -0.6%$16,996 +5%
        2016$2,263 +4%$16,186 +5%
        2015$2,176 $15,416
        2014-- --
        2013-- $180,816
        2012-- --
        2011-- --
        2010-- --
        2009-- --
        2007-- --
        2006-- --
        2005-- --
        2004-- --
        Find assessor info on the county website

        Monthly payment

        Est. payment

        Payment breakdown

        Explore the cost of this home by adjusting the details. Changes won't be saved.
        All calculations are estimates and provided by Zillow, Inc. for informational purposes only. Actual amounts may vary.
        HOA fees may include property taxes on listings classified as Co-Ops. Contact the listing agent and/or owner for fee details.
        Mortgage interest rates are dependent on a number of factors, including credit score, down payment, and repayment length. Interest rate data provided by Zillow Group Marketplace, Inc. as of 1/1/1970 from various mortgage lenders with which we have lead or other similar arrangements; the Estimated Payment is an average of those rates.
        See how much you could borrow to make a competitive offer.

        Climate risks

        Neighborhood: 85739

        Getting around

        3 / 100
        Car-Dependent
        13 / 100
        Minimal Transit
        26 / 100
        Somewhat Bikeable

        Nearby schools

        GreatSchools rating
        Schools provided by the listing agent
        • Elementary: Coronado K-8
        • Middle: Coronado K-8
        • High: Amphitheater

        Source: MLS of Southern Arizona. This data may not be complete. We recommend contacting the local school district to confirm school assignments for this home.

        A local agent can set up tours, give advice and negotiate with sellers.

        Browse local experts

        Similar homes