Skip main navigation
Sold for $850,000
  • $850,000

    3664 Elk Ridge Road, Ferguson, NC 28624

    3beds
    2,800sqft
    Single Family Residence
    Built in 2006
    6.7 Acres Lot
    $845,900 Zestimate®
    $304/sqft
    $2,506 Estimated rent

    Home value

    $845,900

    $804,000 - $888,000

    $2,506/mo

    Zestimate® history
    Loading
    Loading...

    Owner options

    List your home for rent

    $2,506/mo

    Rent Zestimate®

    Find your next renter with Zillow Rental Manager. Plus, with online applications, you can quickly screen prospective tenants – for free.

    Learn more

    $2,506/mo

    Rent Zestimate®

    Refinance and save

    $7,407/mo

    Est. payment

    Refinancing to a lower rate could help reduce your monthly payments and save thousands over the life of the loan.

    See today's rates

    $7,407/mo

    Est. payment

    Explore your selling options

    Work with a Zillow partner agent

    Leverage their expertise and Zillow's premium Showcase listings to get your home seen by more buyers.

    Get started

    List with your own agent

    Get your home in front of millions of buyers by listing it on Zillow.

    Learn how to do it

    Sell it yourself

    Take full control of how buyers see your home on Zillow by listing For Sale by Owner (FSBO).

    List your home

    What's special

    Stunning mountain viewsPool ping-pong or shuffleboardSpace for your horsesGourmet kitchenVaulted ceilingsGranite countertopsBreathtaking panoramic views
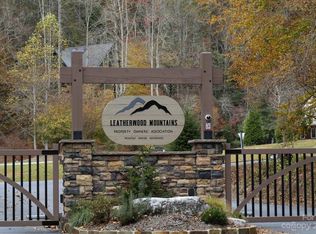
    Discover this exceptional, beautifully furnished home nestled on over six acres in the heart of Leatherwood Mountains—offering both stunning mountain views and space for your horses. The home is being offered furnished (with some exceptions). The main floor includes an open-concept living space featuring vaulted ceilings and a seamless flow between the living room, kitchen, and dining areas. A private office is conveniently located off the kitchen. You’ll enjoy breathtaking panoramic views of the Blue Ridge Mountains, with a perfect southern and western exposure for unforgettable sunsets. The gourmet kitchen is outfitted with Woodmode cabinetry, granite countertops, top-of-the-line appliances, and a large island with an additional sink and bar seating. The dining area sits in a charming alcove surrounded by windows, immersing you in mountain vistas while you dine. Both the living and dining areas open onto a covered back deck—an ideal space to sip your morning coffee or unwind with a glass of wine at sunset. From this vantage point, you can see iconic peaks including Hawksbill, Table Rock, and Grandfather Mountain. Below the home, a cleared two-acre pasture awaits—ready to be transformed with a barn and fencing into a perfect setup for your equestrian companions. The spacious primary suite features a king-sized bed, dual closets, and a beautifully designed en suite bathroom with a jetted tub, tiled shower, dual vanities, and a private water closet. The lower level of the home offers generous living and entertainment space, with a large family room perfect for hosting or relaxing. Enjoy pool, ping-pong, or shuffleboard. A comfortable lounge area with oversized sectional and TV completes the entertainment area. Down the hall are two guest bedrooms connected by a Jack-and-Jill bathroom, each with a private vanity. Both bedrooms open to a covered patio beneath the main deck. This level also includes a laundry area, a secure owner’s closet, and a spacious utility room with custom whole-house water filtration and ample storage. Ideally located just above the “Bob’s Branch” trail, the property offers direct access to Leatherwood’s extensive trail system—spanning 5,000 acres and nearly 50 miles of trails for hiking or horseback riding. Community amenities include a pavilion, tennis and pickleball courts, fishing ponds, and a playground. Nearby, you’ll find equestrian facilities, a seasonal restaurant, campground, trout streams, and a newly built zip-line course. Whether you’re seeking a full-time residence or a luxurious vacation retreat, this fully furnished home offers elegance, functionality, and the best of mountain living. Schedule your private showing today!

    Zillow last checked:

    Listing updated:

    Listed by:

    Trevor Whitson (336)973-5028,

    Leatherwood Mountains Homes & Sales, Llc.

    Bought with:

    Trevor Whitson, 234176

    Leatherwood Mountains Homes & Sales, Llc.

    Source: High Country AOR,MLS#: 259026MLS LogoOriginating MLS: High Country Association of Realtors Inc.

    Facts & features

    Interior

    Bedrooms & bathrooms
    • Bedrooms: 3
    • Bathrooms: 3
    • Full bathrooms: 2
    • 1/2 bathrooms: 1
    Heating
    • Electric, Heat Pump
    Cooling
    • Heat Pump, 2 Units
    Appliances
    • Included: Convection Oven, Dryer, Dishwasher, Electric Cooktop, Electric Water Heater, Microwave, Refrigerator, Washer
    • Laundry: In Basement
    Features
    • Furnished, Vaulted Ceiling(s)
    • Basement: Walk-Out Access
    • Number of fireplaces: 1
    • Fireplace features: One, Gas, Stone, Vented
    • Furnished: Yes
    Interior area
    • Total structure area: 2,968
    • Total interior livable area: 2,800 sqft
    • Finished area above ground: 1,484
    • Finished area below ground: 1,316

    Property

    Parking
    • Parking features: Driveway, No Garage, Paved, Private
    • Has uncovered spaces: Yes
    Features
    • Levels: Two
    • Stories: 2
    • Patio & porch: Covered, Multiple
    • Exterior features: Horse Facilities, Paved Driveway
    • Pool features: Community
    • Has view: Yes
    • View description: Long Range, Mountain(s), Pasture
    • Waterfront features: Pond
    Lot
    • Size: 6.7 Acres
    Details
    • Parcel number: 2877970076
    • Zoning description: R1
    • Horse amenities: Horses Allowed

    Construction

    Type & style
    • Home type: SingleFamily
    • Architectural style: Craftsman,Mountain
    • Property subtype: Single Family Residence
    Materials
    • Log Siding, Stone Veneer, Wood Siding, Wood Frame
    • Foundation: Slab
    • Roof: Architectural,Shingle
    Condition
    • Year built: 2006

    Utilities & green energy

    • Sewer: Septic Tank
    • Water: Private, Well
    • Utilities for property: High Speed Internet Available, Septic Available

    Community & HOA

    Community
    • Features: Equestrian Community, Fishing, Gated, Pickleball, Pool, Tennis Court(s), Trails/Paths, Long Term Rental Allowed, Short Term Rental Allowed
    • Subdivision: Leatherwood
    HOA
    • Has HOA: Yes
    • HOA fee: $2,200 annually
    Location
    • Region: Ferguson

    Financial & listing details

    • Price per square foot: $304/sqft
    • Tax assessed value: $747,980
    • Annual tax amount: $3,655
    • Date on market: 11/13/2025
    • Listing terms: Cash,Conventional,New Loan
    • Road surface type: Paved

    Price history

    DateEventPrice
    8/31/2026Sold$850,000-5%$304/sqft
    Source: High Country AOR #259026 Report a problem
    7/19/2026Contingent$895,000$320/sqft
    Source: High Country AOR #259026 Report a problem
    11/13/2025Listed for sale$895,000+49.2%$320/sqft
    Source: High Country AOR #259026 Report a problem
    9/29/2020Sold$600,000-4%$214/sqft
    Source: High Country AOR #223846 Report a problem
    8/21/2020Pending sale$625,000$223/sqft
    Source: Century 21 Mountain Vistas #223846 Report a problem
    8/14/2020Listed for sale$625,000$223/sqft
    Source: Century 21 Mountain Vistas #223846 Report a problem

    Public tax history

    YearProperty taxesTax assessment
    2025$3,655 +13.4%$747,980 +76.4%
    2024$3,222 $424,000
    2023$3,222 $424,000
    2022$3,222 $424,000
    2021$3,222 +0.4%$424,000 +0.4%
    2020$3,210 +4.1%$422,400
    2019$3,083 $422,400 +5.5%
    2018$3,083 $400,330
    2017$3,083 +1.5%$400,330
    2016$3,036 $400,330
    2015$3,036 -4%$400,330
    2014$3,163 +197.9%$400,330 +182.8%
    2012$1,062 $141,570
    Find assessor info on the county website

    Neighborhood: 28624

    Nearby schools

    GreatSchools rating
    Schools provided by the listing agent
    • Elementary: Boomer-Ferguson
    • High: Wilkes Central

    Source: High Country AOR. This data may not be complete. We recommend contacting the local school district to confirm school assignments for this home.

    Get pre-qualified for a loan
    At Zillow Home Loans, we can pre-qualify you in as little as 5 minutes with no impact to your credit score.

    An equal housing lender. NMLS #10287.