Skip main navigation
Off market
  • $505,800

    3664 Henry St, Muskegon, MI 49441

    3beds
    2,740sqft
    SingleFamily
    Built in 1992
    0.9 Acres Lot
    $505,800 Zestimate®
    $185/sqft
    $2,737 Estimated rent

    Home value

    $505,800

    $470,000 - $546,000

    $2,737/mo

    Zestimate® history
    Loading
    Loading...

    Owner options

    List your home for rent

    $2,737/mo

    Rent Zestimate®

    Find your next renter with Zillow Rental Manager. Plus, with online applications, you can quickly screen prospective tenants – for free.

    Learn more

    $2,737/mo

    Rent Zestimate®

    Refinance and save

    $3,189/mo

    Est. payment

    Refinancing to a lower rate could help reduce your monthly payments and save thousands over the life of the loan.

    See today's rates

    $3,189/mo

    Est. payment

    Explore your selling options

    Work with a Zillow partner agent

    Leverage their expertise and Zillow's premium Showcase listings to get your home seen by more buyers.

    Get started

    List with your own agent

    Get your home in front of millions of buyers by listing it on Zillow.

    Learn how to do it

    Sell it yourself

    Take full control of how buyers see your home on Zillow by listing For Sale by Owner (FSBO).

    List your home

    What's special

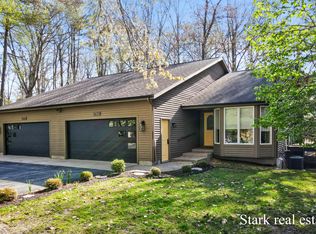
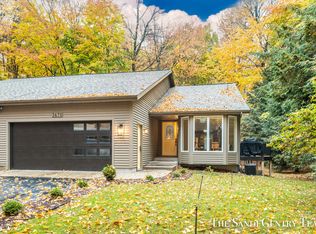
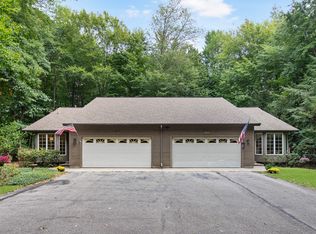
    Looking for a move in ready condo or residential home on almost an acre of private land close to everything?? Look no further! Great opportunity to own a low maintenance home with over 2700 finished sq ft. complete with 2 stall attached garage! This lovely home is unique in that it shares a common wall with the attached home but each side has separate mechanicals and utilities and is not set up as an association. Perfect for someone looking to move to a condo but not have the rules of an association yet have the ability to maintain their own yards and exteriors! Main level living at its finest! Airy open concept with cathedral ceilings featuring gas fireplace, main floor master, with master bath and second bedroom with adjoining full bath. Main floor also compete with laundry and gorgeous deck. Lower level boasts large recreation room, additional bedroom and bonus room with hot tub! The home sits on a beautiful wooded lot that gives the home ample privacy and serenity.

    This property is off market, which means it's not currently listed for sale or rent on Zillow. This may be different from what's available on other websites or public sources.
    Facts & features

    Interior

    Bedrooms & bathrooms
    • Bedrooms: 3
    • Bathrooms: 3
    • Full bathrooms: 3
    • Main level bathrooms: 2
    • Main level bedrooms: 2
    Heating
    • Forced air, Electric, Gas
    Cooling
    • Central
    Appliances
    • Included: Dishwasher, Dryer, Garbage disposal, Microwave, Range / Oven, Refrigerator, Washer
    Features
    • Ceiling Fan(s)
    • Windows: Insulated Windows, Window Treatments, Storm Window(s), Screens
    • Basement: Partially finished
    • Has fireplace: Yes
    • Fireplace features: Family Room, Living Room
    Interior area
    • Total interior livable area: 2,740 sqft
    • Finished area below ground: 1318

    Property

    Parking
    • Total spaces: 2
    • Parking features: Garage - Attached
    Features
    • Patio & porch: Deck
    • Exterior features: Wood
    • Spa features: Bath
    • Frontage length: 100.00
    Lot
    • Size: 0.90 Acres
    • Features: Wooded
    Details
    • Parcel number: 6127201000000700
    • Zoning: RES

    Construction

    Type & style
    • Home type: SingleFamily
    • Architectural style: Ranch
    Materials
    • Roof: Composition
    Condition
    • Year built: 1992

    Utilities & green energy

    • Sewer: Public Sewer
    • Water: Public
    • Utilities for property: Cable Available, Natural Gas Connected, Electricity Available, Natural Gas Available, Water Available, Cable Connected, Sewer Available

    Community & neighborhood

    Security
    • Security features: Security System
    Location
    • Region: Muskegon

    Other

    Other facts
    • Sewer: Public Sewer
    • WaterSource: Public
    • Heating: Forced Air, Natural Gas, Fireplace(s)
    • Zoning: RES
    • Appliances: Dishwasher, Refrigerator, Disposal, Dryer, Microwave, Washer, Range
    • FireplaceYN: true
    • InteriorFeatures: Ceiling Fan(s)
    • ArchitecturalStyle: Ranch
    • GarageYN: true
    • AttachedGarageYN: true
    • HeatingYN: true
    • Utilities: Cable Available, Natural Gas Connected, Electricity Available, Natural Gas Available, Water Available, Cable Connected, Sewer Available
    • PatioAndPorchFeatures: Deck
    • CoolingYN: true
    • Basement: Full
    • ExteriorFeatures: Underground Sprinkler, Shrubs/Hedges, Ground Cover
    • ConstructionMaterials: Wood Siding
    • Roof: Composition
    • FireplaceFeatures: Family Room, Living Room
    • LotFeatures: Wooded
    • ElectricOnPropertyYN: True
    • MainLevelBathrooms: 2
    • WindowFeatures: Insulated Windows, Window Treatments, Storm Window(s), Screens
    • ParkingFeatures: Attached, Garage Door Opener, Shared Paved
    • CoveredSpaces: 2
    • Cooling: Central Air
    • SecurityFeatures: Security System
    • RoomKitchenFeatures: Breakfast Nook, Eating Area
    • SpaFeatures: Bath
    • MainLevelBedrooms: 2
    • BelowGradeFinishedArea: 1318
    • FrontageLength: 100.00
    • FireplacesTotal: 2.00
    • CoListAgentEmail: ken@lakeshorehometeam.com
    • CoListAgentFullName: Kenneth A Vis
    • MlsStatus: Active
    • TaxAnnualAmount: 5734.00

    Price history

    DateEventPrice
    2/8/2022Listing removed--
    Source: MichRIC #21105977 Report a problem
    11/17/2021Pending sale$299,900$109/sqft
    Source: MichRIC #21105977 Report a problem
    11/8/2021Listing removed--
    Source: AAABOR #485872050 Report a problem
    10/4/2021Listed for sale$299,900+15.3%$109/sqft
    Source: AAABOR #485872050 Report a problem
    10/3/2020Listing removed$260,000$95/sqft
    Source: @HomeRealty #20038971 Report a problem
    9/17/2020Listed for sale$260,000$95/sqft
    Source: @HomeRealty #20038971 Report a problem

    Public tax history

    YearProperty taxesTax assessment
    2025$7,269 +4.5%$213,500 +8.2%
    2024$6,953 +13.3%$197,400 +13.6%
    2023$6,137 $173,800 +13.1%
    2022-- $153,700 +9.6%
    2021$5,884 $140,300 +16.6%
    2020$5,884 +50.4%$120,300 +587.4%
    2018$3,911 $17,500 -81.5%
    2017-- $94,400 +7.8%
    2016-- $87,600 +7.6%
    2015-- $81,400 +0.6%
    2014-- $80,900 +7.7%
    2013$2,921 $75,100 +1.1%
    2012-- $74,300 -12.6%
    2011-- $85,000
    2010-- $85,000 -9.4%
    2009-- $93,800 -7.8%
    2008-- $101,700 +1.3%
    2007-- $100,400
    2006-- $100,400 +1%
    2005-- $99,400 +0.7%
    2004-- $98,700 +25.7%
    2003-- $78,500 +0.6%
    2002-- $78,000 +1.3%
    2001-- $77,000 +3.9%
    2000-- $74,100

    Find assessor info on the county website

    Neighborhood: 49441

    Nearby schools

    GreatSchools rating
    Schools provided by the listing agent
    • District: Mona Shores

    Source: The MLS. This data may not be complete. We recommend contacting the local school district to confirm school assignments for this home.

    Get a cash offer in 3 minutes
    Find out how much your home could sell for in as little as 3 minutes with a no-obligation cash offer.
    Estimated market value
    $505,800
    Get a cash offer in 3 minutes
    Find out how much your home could sell for in as little as 3 minutes with a no-obligation cash offer.
    Estimated market value
    $505,800