Welcome to this beautifully updated single-story home offering style, space, and flexibility in a mature, tree-lined neighborhood. Thoughtfully renovated from top to bottom, this 3-bedroom home includes a dedicated study and a sun-drenched, air-conditioned sunroom—perfect for work, play, or relaxing year-round.
Inside, you'll find an open-concept layout that effortlessly blends function and comfort. At the front of the home, the private study overlooks the charming neighborhood, making it an ideal workspace or reading nook. The spacious dining area easily accommodates large gatherings and flows into the living room, where a modern wood-burning fireplace with neutral tile surround and a wood mantle adds warmth and character.
The heart of the home is the stunning kitchen, featuring quartz countertops, new cabinetry, a gas cooktop with a sleek vent hood, spacious pantry, and a breakfast nook. A large bar with seating for multiple barstools creates the perfect setting for casual meals and entertaining.
Just off the living area is the expansive sunroom, complete with updated flooring, its own air conditioning unit, and incredible backyard views—ideal for indoor-outdoor living.
The generous primary suite is a true retreat with a beautifully updated ensuite bath, a huge walk-in closet, and private access to the sunroom through sliding patio doors. Two additional bedrooms offer ample space, natural light, and ceiling fans for comfort. The backyard space is a true retreat with a covered arbor, open patio, mature landscaping, and storage shed.
Notable updates include:
Foundation and plumbing work completed, Roof shingles replaced and Nearly all windows and frames replaced (only one window not updated)
Sold
Price Unknown
3664 Janlyn Ln, Farmers Branch, TX 75234
3beds
2,028sqft
Single Family Residence
Built in 1965
10,018 Square Feet Lot
$581,300 Zestimate®
$--/sqft
$3,149 Estimated rent
Home value
$581,300
$529,000 - $639,000
$3,149/mo
Zestimate® history
Owner options
List your home for rent
$3,149/mo
Rent Zestimate®
Find your next renter with Zillow Rental Manager. Plus, with online applications, you can quickly screen prospective tenants – for free.
$3,149/mo
Rent Zestimate®
Refinance and save
Refinancing to a lower rate could help reduce your monthly payments and save thousands over the life of the loan.
Explore your selling options
Work with a Zillow partner agent
Leverage their expertise and Zillow's premium Showcase listings to get your home seen by more buyers.
Get startedList with your own agent
Get your home in front of millions of buyers by listing it on Zillow.
Learn how to do itSell it yourself
Take full control of how buyers see your home on Zillow by listing For Sale by Owner (FSBO).
List your homeWhat's special
Modern wood-burning fireplaceUpdated flooringOpen patioCovered arborExpansive sunroomQuartz countertopsPrivate study
Zillow last checked:
Listing updated:
Listed by:
Heather Tinglov 0566176 469-667-7875,
Coldwell Banker Apex, REALTORS 972-562-5400
Bought with:
Juanita Parker
SBJ Realty, LLC
Source: NTREIS,MLS#: 20958104
Facts & features
Interior
Bedrooms & bathrooms
- Bedrooms: 3
- Bathrooms: 2
- Full bathrooms: 2
Primary bedroom
- Features: Ceiling Fan(s), En Suite Bathroom, Sitting Area in Primary, Walk-In Closet(s)
- Level: First
- Dimensions: 17 x 15
Bedroom
- Features: Ceiling Fan(s)
- Level: First
- Dimensions: 12 x 10
Bedroom
- Features: Ceiling Fan(s)
- Level: First
- Dimensions: 10 x 11
Breakfast room nook
- Level: First
- Dimensions: 8 x 8
Dining room
- Level: First
- Dimensions: 13 x 10
Kitchen
- Features: Eat-in Kitchen
- Level: First
- Dimensions: 11 x 8
Living room
- Level: First
- Dimensions: 19 x 15
Living room
- Features: Ceiling Fan(s), Fireplace
- Level: First
- Dimensions: 16 x 14
Office
- Level: First
- Dimensions: 10 x 12
Sunroom
- Level: First
- Dimensions: 18 x 14
Utility room
- Features: Built-in Features, Utility Room
- Level: First
- Dimensions: 5 x 5
Heating
- Central, Natural Gas
Cooling
- Central Air, Ceiling Fan(s), Electric
Appliances
- Included: Dishwasher, Electric Oven, Gas Cooktop, Disposal, Microwave
- Laundry: Washer Hookup
Features
- Decorative/Designer Lighting Fixtures, High Speed Internet, Cable TV
- Flooring: Carpet, Vinyl, Wood
- Has basement: No
- Number of fireplaces: 1
- Fireplace features: Gas Starter, Masonry, Wood Burning
Interior area
- Total interior livable area: 2,028 sqft
Property
Parking
- Total spaces: 4
- Parking features: Garage Faces Rear, Boat, RV Access/Parking
- Attached garage spaces: 2
- Carport spaces: 2
- Covered spaces: 4
Features
- Levels: One
- Stories: 1
- Exterior features: Outdoor Living Area, Rain Gutters, Storage
- Pool features: None
- Fencing: Wood
Lot
- Size: 10,018 Square Feet
- Features: Agricultural, Back Yard, Interior Lot, Lawn, Landscaped, Subdivision, Sprinkler System, Few Trees
Details
- Parcel number: 24055500010020000
Construction
Type & style
- Home type: SingleFamily
- Architectural style: Traditional,Detached
- Property subtype: Single Family Residence
Materials
- Brick
- Foundation: Slab
- Roof: Composition
Condition
- Year built: 1965
Utilities & green energy
- Sewer: Public Sewer
- Water: Public
- Utilities for property: Sewer Available, Water Available, Cable Available
Green energy
- Energy efficient items: Appliances
Community & HOA
Community
- Security: Security System Owned, Security System, Carbon Monoxide Detector(s)
- Subdivision: Crestbrook Estates
HOA
- Has HOA: No
Location
- Region: Farmers Branch
Financial & listing details
- Tax assessed value: $397,250
- Annual tax amount: $8,238
- Date on market: 6/12/2025
- Cumulative days on market: 66 days
- Listing terms: Cash,Conventional,FHA,VA Loan
Price history
| Date | Event | Price |
|---|---|---|
| 9/26/2025 | Listing removed | $585,000$288/sqft |
Source:  Coldwell Banker Apex, Realtors #20958104 Report a problem Coldwell Banker Apex, Realtors #20958104 Report a problem | ||
| 9/25/2025 | Listed for sale | $585,000$288/sqft |
Source: Coldwell Banker Apex, Realtors #20958104 Report a problem | ||
| 9/23/2025 | Sold | -- |
Source: NTREIS #20958104 Report a problem | ||
| 8/18/2025 | Pending sale | $585,000$288/sqft |
Source: Coldwell Banker Apex, Realtors #20958104 Report a problem | ||
| 8/18/2025 | Contingent | $585,000$288/sqft |
Source: NTREIS #20958104 Report a problem | ||
| 7/9/2025 | Price change | $585,000-1.7%$288/sqft |
Source: NTREIS #20958104 Report a problem | ||
| 6/12/2025 | Listed for sale | $595,000+176.7%$293/sqft |
Source: NTREIS #20958104 Report a problem | ||
| 9/5/2013 | Listing removed | $215,000$106/sqft |
Source: Coldwell Banker Residential Brokerage - #12004990 Report a problem | ||
| 8/8/2013 | Listed for sale | $215,000$106/sqft |
Source: Coldwell Banker Residential Brokerage - #12004990 Report a problem | ||
Public tax history
| Year | Property taxes | Tax assessment |
|---|---|---|
| 2025 | $8,229 +364% | $397,250 |
| 2024 | $1,773 -51.9% | $397,250 -3% |
| 2023 | $3,683 -19.8% | $409,710 +31.6% |
| 2022 | $4,592 -4% | $311,440 +2.5% |
| 2021 | $4,783 +2.7% | $303,700 |
| 2020 | $4,656 -8.2% | $303,700 +8.4% |
| 2019 | $5,072 +6.7% | $280,050 +17.5% |
| 2018 | $4,752 +5% | $238,380 |
| 2017 | $4,526 +2.3% | $238,380 +0.1% |
| 2016 | $4,423 +13.9% | $238,150 +12.1% |
| 2015 | $3,883 | $212,530 +5.1% |
| 2014 | $3,883 | $202,170 |
| 2013 | -- | -- |
| 2012 | -- | -- |
| 2011 | -- | -- |
| 2010 | -- | -- |
| 2009 | -- | -- |
| 2008 | -- | -- |
| 2007 | -- | -- |
| 2005 | -- | -- |
| 2004 | -- | -- |
| 2003 | -- | -- |
| 2002 | -- | -- |
| 2001 | -- | -- |
Find assessor info on the county website
Neighborhood: Templeton Trails
Nearby homes
- $290,600-- bd-- ba200 sqft3664 Janlyn Ln, Dallas, TX 75234Off Market
- $381,8003 bd2 ba1.9k sqft3660 Janlyn Ln, Farmers Branch, TX 75234Off Market
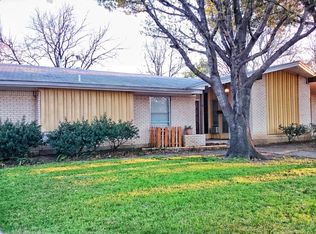
- $432,5003 bd2 ba2.2k sqft3670 Janlyn Ln, Farmers Branch, TX 75234Off Market
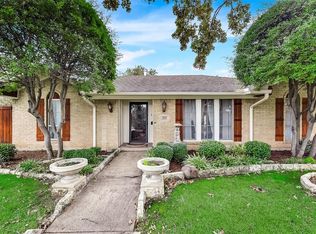
- $464,1003 bd2 ba1.9k sqft3656 Janlyn Ln, Farmers Branch, TX 75234Off Market

- $471,7003 bd2 ba2.1k sqft3663 Janlyn Ln, Farmers Branch, TX 75234Off Market
- $482,3004 bd2 ba1.8k sqft3659 Janlyn Ln, Farmers Branch, TX 75234Off Market
- $---- bd-- ba-- sqft3659 Janlyn Ln, Dallas, TX 75234Off Market
- $447,8004 bd2 ba1.8k sqft3669 Janlyn Ln, Farmers Branch, TX 75234Off Market
Nearby schools
GreatSchools rating
- 6/10Chapel Hill Preparatory SchoolGrades: PK-5Distance: 0.5 mi
- 4/10Thomas C Marsh Middle SchoolGrades: 7-8Distance: 0.7 mi
- 4/10W T White High SchoolGrades: 9-12Distance: 1.5 mi
Schools provided by the listing agent
- Elementary: Gooch
- Middle: Marsh
- High: White
- District: Dallas ISD
Source: NTREIS. This data may not be complete. We recommend contacting the local school district to confirm school assignments for this home.
Get a cash offer in 3 minutes
Find out how much your home could sell for in as little as 3 minutes with a no-obligation cash offer.
Estimated market value
$581,300
Get a cash offer in 3 minutes
Find out how much your home could sell for in as little as 3 minutes with a no-obligation cash offer.
Estimated market value
$581,300
- Texas
- Dallas County
- Farmers Branch
- 75234
- Templeton Trails
- 3664 Janlyn Ln
Nearby cities
Nearby neighborhoods
Nearby zip codes
Other Farmers Branch Topics
