Welcome to Kinsley! This beautiful "Sequoia" is already sold and under construction, but we'd love to build you one just like it! Move in 10-12 months! Nearby decorated model--ask for how you can see it! The Sequoia makes working from home a breeze, with an enclosed study off the foyer. Formal dining room with easy access to the kitchen through a butler's pantry and wine room with space for wine fridge! Spectacular kitchen has oversized island, 36" electric cooktop with canopy hood above, vented to the outside, and dramatic cabinets stacked to the ceiling. Quartz countertops throughout. Extra large great room with a matching size loft directly above it! Huge primary bedroom with views into the spacious back yard. Luxurious bath with double separate sinks, 6 ft relaxing tub, and oversized shower with built-in seat. Just wait until you see the walk-in-closet!! Bedrooms 3 and 4 share access to a Jack & Jill bath, and bedroom 2 boasts of its own private bath. Super-convenient second floor laundry has countertop and sink with cabinets below. Home site is over an acre in size! Listed price includes many included features and many popular options, but can change depending on the options that YOU choose. We're so excited to help you with your new home!
Sold for $1,176,057
$1,176,057
3664 Kinsley Blvd, Ann Arbor, MI 48105
4beds
4,540sqft
Single Family Residence
Built in 2025
1.02 Acres Lot
$1,170,400 Zestimate®
$259/sqft
$6,828 Estimated rent
Home value
$1,170,400
$1.05M - $1.31M
$6,828/mo
Zestimate® history
Owner options
List your home for rent
$6,828/mo
Rent Zestimate®
Find your next renter with Zillow Rental Manager. Plus, with online applications, you can quickly screen prospective tenants – for free.
$6,828/mo
Rent Zestimate®
Refinance and save
$8,377/mo
Est. payment
Refinancing to a lower rate could help reduce your monthly payments and save thousands over the life of the loan.
$8,377/mo
Est. payment
Explore your selling options
Work with a Zillow partner agent
Leverage their expertise and Zillow's premium Showcase listings to get your home seen by more buyers.
Get startedList with your own agent
Get your home in front of millions of buyers by listing it on Zillow.
Learn how to do itSell it yourself
Take full control of how buyers see your home on Zillow by listing For Sale by Owner (FSBO).
List your homeWhat's special
Oversized islandMatching size loftExtra large great roomLuxurious bathBuilt-in seatPrivate bathWine room
Zillow last checked:
Listing updated:
Listed by:
Anthony Lombardo 248-416-1462,
Lombardo Realty
Bought with:
Anthony Lombardo, 6502107185
Lombardo Realty
Source: Realcomp II,MLS#: 20250029726
Facts & features
Interior
Bedrooms & bathrooms
- Bedrooms: 4
- Bathrooms: 5
- Full bathrooms: 3
- 1/2 bathrooms: 2
Primary bedroom
- Level: Second
- Area: 368
- Dimensions: 23 x 16
Bedroom
- Level: Second
- Area: 168
- Dimensions: 14 x 12
Bedroom
- Level: Second
- Area: 144
- Dimensions: 12 x 12
Bedroom
- Level: Second
- Area: 182
- Dimensions: 13 x 14
Primary bathroom
- Level: Second
Other
- Level: Second
Other
- Level: Second
Other
- Level: Entry
Other
- Level: Entry
Other
- Level: Entry
- Area: 255
- Dimensions: 17 x 15
Dining room
- Level: Entry
- Area: 180
- Dimensions: 15 x 12
Great room
- Level: Entry
- Area: 399
- Dimensions: 19 x 21
Kitchen
- Level: Entry
- Area: 252
- Dimensions: 21 x 12
Laundry
- Level: Second
- Area: 60
- Dimensions: 10 x 6
Living room
- Level: Entry
- Area: 255
- Dimensions: 17 x 15
Loft
- Level: Second
- Area: 399
- Dimensions: 19 x 21
Heating
- Forced Air, Natural Gas
Cooling
- Central Air
Appliances
- Included: Built In Electric Oven, Disposal, Electric Cooktop, Energy Star Qualified Dishwasher, Humidifier, Microwave, Range Hood, Self Cleaning Oven, Stainless Steel Appliances, Vented Exhaust Fan
- Laundry: Gas Dryer Hookup, Laundry Room
Features
- Entrance Foyer, Programmable Thermostat
- Windows: Egress Windows
- Basement: Bath Stubbed,Daylight,Full,Unfinished
- Has fireplace: Yes
- Fireplace features: Gas, Great Room
Interior area
- Total interior livable area: 4,540 sqft
- Finished area above ground: 4,540
Property
Parking
- Total spaces: 3
- Parking features: Three Car Garage, Attached, Direct Access, Driveway, Garage Door Opener, Garage Faces Side, Side Entrance
- Attached garage spaces: 3
Features
- Levels: Two
- Stories: 2
- Entry location: GroundLevelwSteps
- Patio & porch: Covered, Porch
- Pool features: None
Lot
- Size: 1.02 Acres
- Dimensions: 167 x 271
- Features: Corner Lot
Details
- Parcel number: J1008430021
- Special conditions: Agent Owned,Short Sale No
Construction
Type & style
- Home type: SingleFamily
- Architectural style: Colonial
- Property subtype: Single Family Residence
Materials
- Brick, Other, Stone
- Foundation: Basement, Passive Radon Mitigation, Poured, Sump Pump
- Roof: Asphalt
Condition
- New Construction,Site Condo
- New construction: Yes
- Year built: 2025
Details
- Warranty included: Yes
Utilities & green energy
- Sewer: Septic Tank
- Water: Well
- Utilities for property: Cable Available, Underground Utilities
Community & HOA
Community
- Security: Carbon Monoxide Detectors, Smoke Detectors
HOA
- Has HOA: Yes
- HOA fee: $500 quarterly
- HOA phone: 734-585-5174
Location
- Region: Ann Arbor
Financial & listing details
- Price per square foot: $259/sqft
- Tax assessed value: $155,000
- Date on market: 4/27/2025
- Cumulative days on market: 1 day
- Listing agreement: Exclusive Right To Sell
- Listing terms: Cash,Conventional
Price history
| Date | Event | Price |
|---|---|---|
| 9/5/2025 | Sold | $1,176,057$259/sqft |
Source:  Realcomp II #20250029726 Report a problem Realcomp II #20250029726 Report a problem | ||
| 4/28/2025 | Pending sale | $1,176,057$259/sqft |
Source: Realcomp II #20250029726 Report a problem | ||
| 4/27/2025 | Listed for sale | $1,176,057+327.7%$259/sqft |
Source: Realcomp II #20250029726 Report a problem | ||
| 2/19/2025 | Sold | $275,000$61/sqft |
Source: Public Record Report a problem | ||
Public tax history
| Year | Property taxes | Tax assessment |
|---|---|---|
| 2025 | -- | $77,500 |
Find assessor info on the county website
Neighborhood: 48105
Nearby homes
- $1,263,7745 bd5 ba5k sqft3682 Kinsley Blvd, Ann Arbor, MI 48105Sold
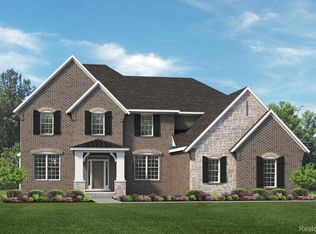
- $1,205,4785 bd5 ba5.3k sqft3669 Kinsley Blvd, Ann Arbor, MI 48105Pending
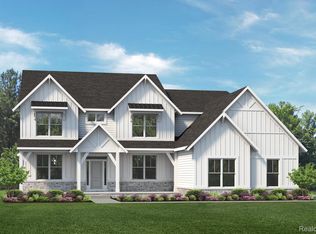
- $1,076,4704 bd3 ba3.2k sqft3657 Kinsley Blvd, Ann Arbor, MI 48105Pending

- $480,4004 bd3 ba2.1k sqft6530 Plymouth Ann Arbor Rd, Ann Arbor, MI 48105Off Market
- $343,60046.95 Acres6595 Plymouth Ann Arbor Rd, Ann Arbor, MI 48105Off Market
- from $894,9904 bd3 ba3.1k sqftBiscayne Plan, Kinsley, Ann Arbor, MI 48105New Construction
- from $979,9854 bd5 ba4.3k sqftHuntington Plan, Kinsley, Ann Arbor, MI 48105New Construction
- from $957,9854 bd4 ba3.9k sqftSequoia Plan, Kinsley, Ann Arbor, MI 48105New Construction
Nearby schools
GreatSchools rating
- 9/10Thurston Elementary SchoolGrades: K-5Distance: 3.6 mi
- 9/10Clague Middle SchoolGrades: 6-8Distance: 3.7 mi
- 8/10Huron High SchoolGrades: 9-12Distance: 4.5 mi
Get a cash offer in 3 minutes
Find out how much your home could sell for in as little as 3 minutes with a no-obligation cash offer.
Estimated market value
$1,170,400
Get a cash offer in 3 minutes
Find out how much your home could sell for in as little as 3 minutes with a no-obligation cash offer.
Estimated market value
$1,170,400
- Michigan
- Washtenaw County
- Ann Arbor
- 48105
- 3664 Kinsley Blvd
Nearby cities
Nearby neighborhoods
Nearby zip codes
Other Ann Arbor Topics
