Skip main navigation
Sold for $340,000
  • $340,000

    3664 NW 55th Ln, Gainesville, FL 32653

    3beds
    1,450sqft
    Single Family Residence
    Built in 2008
    6,970 Square Feet Lot
    $330,200 Zestimate®
    $234/sqft
    $2,334 Estimated rent

    Home value

    $330,200

    $300,000 - $363,000

    $2,334/mo

    Zestimate® history
    Loading
    Loading...

    Owner options

    List your home for rent

    $2,334/mo

    Rent Zestimate®

    Find your next renter with Zillow Rental Manager. Plus, with online applications, you can quickly screen prospective tenants – for free.

    Learn more

    $2,334/mo

    Rent Zestimate®

    Refinance and save

    $2,471/mo

    Est. payment

    Refinancing to a lower rate could help reduce your monthly payments and save thousands over the life of the loan.

    See today's rates

    $2,471/mo

    Est. payment

    Explore your selling options

    Work with a Zillow partner agent

    Leverage their expertise and Zillow's premium Showcase listings to get your home seen by more buyers.

    Get started

    List with your own agent

    Get your home in front of millions of buyers by listing it on Zillow.

    Learn how to do it

    Sell it yourself

    Take full control of how buyers see your home on Zillow by listing For Sale by Owner (FSBO).

    List your home

    What's special

    Granite countertopsScreened-in in-ground poolQuiet cul-de-sacPrivate retreatSoaker tubWell-appointed kitchenTile in the bathrooms
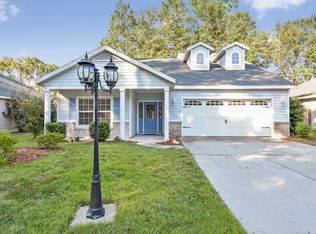
    Tucked away in a quiet cul-de-sac in the NW Gainesville's neighborhood of Cottage Grove, this beautifully maintained 3-bedroom, 2-bath home offers the perfect blend of privacy, comfort, and Florida living. Step inside to find luxury vinyl plank (LVP) flooring throughout the home and tile in the bathrooms, creating a clean and modern feel with easy maintenance.The spacious split open floor plan flows effortlessly from the living area into the kitchen and dining space—ideal for everyday living and entertaining. The well-appointed kitchen features granite countertops, ample cabinetry, and stainless steel appliances, making meal preparation a joy. The primary bedroom has two walk-in closets with an en-suite bathroom with a soaker tub, a separate shower, and a double sink vanity. Two additional bedrooms share a bathroom. Outside, enjoy your own private retreat featuring a screened-in in-ground pool, perfect for year-round enjoyment. The fully fenced backyard backs up to a serene 20-acre pasture, providing picturesque views and a peaceful atmosphere with no rear neighbors. Conveniently located within 3 miles of Talbot Elementary school, shopping, and dining..

    Zillow last checked:

    Listing updated:

    Listed by:

    Rana Schafer 352-335-4999,

    COLDWELL BANKER M.M. PARRISH REALTORS 352-335-4999

    Bought with:

    Rosie Dougherty, 3622158

    PEPINE REALTY

    Betsy Pepine, 3154941

    PEPINE REALTY

    Source: Stellar MLS,MLS#: GC530904MLS LogoOriginating MLS: Gainesville-Alachua

    Facts & features

    Interior

    Bedrooms & bathrooms
    • Bedrooms: 3
    • Bathrooms: 2
    • Full bathrooms: 2
    Rooms
    • Room types: Great Room
    Primary bedroom
    • Description: Room2
    • Features: Walk-In Closet(s)
    • Level: First
    Primary bathroom
    • Description: Room3
    • Features: Tub with Separate Shower Stall, Dual Sinks
    • Level: First
    Kitchen
    • Description: Room4
    • Level: First
    Living room
    • Description: Room1
    • Level: First
    Heating
    • Central, Natural Gas
    Cooling
    • Central Air
    Appliances
    • Included: Cooktop, Dishwasher, Disposal, Dryer, Gas Water Heater, Microwave, Refrigerator, Washer
    • Laundry: Laundry Closet
    Features
    • Ceiling Fan(s), Crown Molding, Living Room/Dining Room Combo, Open Floorplan, Split Bedroom, Thermostat, Vaulted Ceiling(s)
    • Flooring: Tile, Vinyl
    • Doors: French Doors
    • Windows: Blinds, Tinted Windows, Window Treatments
    • Has fireplace: No
    Interior area
    • Total structure area: 2,080
    • Total interior livable area: 1,450 sqft

    Property

    Parking
    • Total spaces: 2
    • Parking features: Driveway, Garage Door Opener, Guest
    • Attached garage spaces: 2
    • Has uncovered spaces: Yes
    Features
    • Levels: One
    • Stories: 1
    • Patio & porch: Covered, Screened
    • Exterior features: Sidewalk
    • Has private pool: Yes
    • Pool features: In Ground, Screen Enclosure
    • Fencing: Wood
    • Has view: Yes
    • View description: Pool
    Lot
    • Size: 6,970 Square Feet
    • Features: Cul-De-Sac, Sidewalk
    Details
    • Parcel number: 06015011012
    • Zoning: RSF-2
    • Special conditions: None

    Construction

    Type & style
    • Home type: SingleFamily
    • Architectural style: Contemporary
    • Property subtype: Single Family Residence
    Materials
    • Cement Siding, HardiPlank Type, Stone
    • Foundation: Slab
    • Roof: Shingle
    Condition
    • Completed
    • New construction: No
    • Year built: 2008
    Details
    • Builder name: Triple H

    Utilities & green energy

    • Sewer: Public Sewer
    • Water: Public
    • Utilities for property: Cable Available, Electricity Connected, Natural Gas Connected, Public, Sewer Connected, Street Lights, Water Connected

    Community & HOA

    Community
    • Features: Sidewalks
    • Pet fee: $0 monthly
    • Subdivision: COTTAGE GROVE
    HOA
    • Has HOA: Yes
    • HOA fee: $56 monthly
    • HOA name: Cottage Grove HOA Inc.
    • HOA phone: 352-215-8800
    Location
    • Region: Gainesville

    Financial & listing details

    • Price per square foot: $234/sqft
    • Tax assessed value: $307,310
    • Annual tax amount: $208
    • Date on market: 5/20/2025
    • Cumulative days on market: 37 days
    • Listing terms: Cash,Conventional,FHA,VA Loan
    • Ownership: Fee Simple
    • Total actual rent: 0
    • Electric utility on property: Yes
    • Road surface type: Asphalt, Paved

    Price history

    DateEventPrice
    7/21/2025Sold$340,000-2.8%$234/sqft
    Source: Stellar MLS #GC530904 Report a problem
    6/27/2025Pending sale$349,900$241/sqft
    Source: Stellar MLS #GC530904 Report a problem
    6/13/2025Price change$349,900-4.1%$241/sqft
    Source: Stellar MLS #GC530904 Report a problem
    5/20/2025Listed for sale$364,900+85.2%$252/sqft
    Source: Stellar MLS #GC530904 Report a problem
    8/11/2015Listing removed$197,000$136/sqft
    Source: Bristol Park Realty #363443 Report a problem
    8/7/2015Listed for sale$197,000+1.5%$136/sqft
    Source: Bristol Park Realty #363443 Report a problem
    7/1/2015Sold$194,000-1.5%$134/sqft
    Source: GACAR #363443 Report a problem
    6/14/2015Listed for sale$197,000+15.2%$136/sqft
    Source: Bristol Park Realty #363443 Report a problem
    3/18/2014Sold$171,000-2.2%$118/sqft
    Source: Public Record Report a problem
    11/19/2013Price change$174,875-0.5%$121/sqft
    Source: Bristol Park Realty #346701 Report a problem
    11/12/2013Price change$175,6780%$121/sqft
    Source: Bristol Park Realty #346701 Report a problem
    11/5/2013Price change$175,750-2.4%$121/sqft
    Source: Bristol Park Realty #346701 Report a problem
    10/12/2013Listed for sale$179,999-12.6%$124/sqft
    Source: Bristol Park Realty #346701 Report a problem
    11/18/2012Listing removed$1,385$1/sqft
    Source: Bristol Park Realty #336764 Report a problem
    10/6/2012Listed for rent$1,385$1/sqft
    Source: Bristol Park Realty #336764 Report a problem
    4/19/2009Listing removed$205,900$142/sqft
    Source: Prudential Real Estate #300507 Report a problem
    3/14/2009Listed for sale$205,900$142/sqft
    Source: Prudential Real Estate #300507 Report a problem

    Public tax history

    YearProperty taxesTax assessment
    2025$212 +2.2%$192,889 +2.9%
    2024$208 $187,453 +3%
    2023$208 -27%$181,994 +3%
    2022$285 $176,693 +3%
    2021$285 $171,546 +1.4%
    2020$285 +1.5%$169,178 +2.3%
    2019$281 $165,374 +0.6%
    2018$281 +29.6%$164,390 +2.1%
    2017$216 $161,010 +2.1%
    2016$216 +26.6%$157,700 +3%
    2015$171 -93.9%$153,100 +29.4%
    2014$2,820 -5.8%$118,300 +3.6%
    2013$2,994 $114,200 -0.9%
    2012-- $115,200 -21.4%
    2011-- $146,500 -7.2%
    2010-- $157,800 -4.8%
    2009-- $165,800 +452.7%
    2008-- $30,000 +300%
    2007-- $7,500
    2006-- --
    Find assessor info on the county website

    Neighborhood: Apple Tree

    Nearby schools

    GreatSchools rating
    Schools provided by the listing agent
    • Elementary: C. W. Norton Elementary School-AL
    • Middle: Westwood Middle School-AL
    • High: Gainesville High School-AL

    Source: Stellar MLS. This data may not be complete. We recommend contacting the local school district to confirm school assignments for this home.

    Get a cash offer in 3 minutes
    Find out how much your home could sell for in as little as 3 minutes with a no-obligation cash offer.
    Estimated market value
    $330,200
    Get a cash offer in 3 minutes
    Find out how much your home could sell for in as little as 3 minutes with a no-obligation cash offer.
    Estimated market value
    $330,200