Skip main navigation
Sold for $535,000
  • $535,000

    3664 S Uravan Street, Aurora, CO 80013

    4beds
    2,586sqft
    Single Family Residence
    Built in 1984
    0.29 Acres Lot
    $520,700 Zestimate®
    $207/sqft
    $3,230 Estimated rent

    Home value

    $520,700

    $484,000 - $557,000

    $3,230/mo

    Zestimate® history
    Loading
    Loading...

    Owner options

    List your home for rent

    $3,230/mo

    Rent Zestimate®

    Find your next renter with Zillow Rental Manager. Plus, with online applications, you can quickly screen prospective tenants – for free.

    Learn more

    $3,230/mo

    Rent Zestimate®

    Refinance and save

    $3,092/mo

    Est. payment

    Refinancing to a lower rate could help reduce your monthly payments and save thousands over the life of the loan.

    See today's rates

    $3,092/mo

    Est. payment

    Explore your selling options

    Work with a Zillow partner agent

    Leverage their expertise and Zillow's premium Showcase listings to get your home seen by more buyers.

    Get started

    List with your own agent

    Get your home in front of millions of buyers by listing it on Zillow.

    Learn how to do it

    Sell it yourself

    Take full control of how buyers see your home on Zillow by listing For Sale by Owner (FSBO).

    List your home

    What's special

    Finished basementLarge private backyardPrimary suiteFormal dining roomGranite countertopsMain floor laundry roomSpacious family room
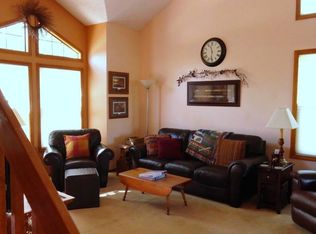
    Location, location! Tucked away in a quiet cul-de-sac and sitting on over a quarter acre lot, this spacious home just might be what you have been looking for. Step inside to a bright and open floor plan flooded with natural light. Wood floors run throughout the main level, which features a formal dining room, a cozy living room with a wood-burning fireplace, and a spacious family room. The kitchen boasts an abundance of cabinetry, granite countertops, and a functional layout perfect for everyday living or entertaining. A convenient main floor laundry room and 1/2 bath completes the level. Upstairs, the primary suite includes a walk-in closet and an updated 3/4 bath. Two additional generously sized bedrooms and a full bathroom round out the upper level. The finished basement offers even more living space with a large family/rec room, a 4th bedroom, and an updated full bathroom—perfect for guests or extended family. Step outside to a large, private backyard that’s perfect for gatherings, pets, playtime, or relaxing family dinners under the stars. You will love the expansive stamped concrete patio, the 12x12 gazebo and the backyard has a large shed. Have a camper/RV, boat or trailer? Don't worry, this lot has space for that either behind fence in backyard or on the side of the house on the paved pad. Large 3-car garage with gas heater. Garage also has a bonus room that is accessed by stairs in the garage—ideal for a small workshop, kids play area, small office, etc. Enjoy peace of mind with major recent updates: paid-off solar, new Champion windows & doors, new skylights & Class IV impact-resistant roof. Located in the Cherry Creek School District. Close proximity to recreation, shopping, grocery stores and Buckley Space Force Base.

    Zillow last checked:

    Listing updated:

    Listed by:

    Corey Martin 720-350-3363 corey@martinhomegroup.com,

    Keller Williams DTC

    Bought with:

    Miriam Gallegos, 100082543

    Situs Real Estate Corp

    Source: REcolorado as distributed by MLS GRID,MLS#: 9078693MLS Logo

    Facts & features

    Interior

    Bedrooms & bathrooms
    • Bedrooms: 4
    • Bathrooms: 4
    • Full bathrooms: 2
    • 3/4 bathrooms: 1
    • 1/2 bathrooms: 1
    • Main level bathrooms: 1
    Primary bedroom
    • Level: Upper
    Bedroom
    • Level: Upper
    Bedroom
    • Level: Upper
    Bedroom
    • Description: Non-Conforming-No Egress Window.
    • Level: Basement
    Bathroom
    • Level: Main
    Bathroom
    • Level: Upper
    Bathroom
    • Level: Upper
    Bathroom
    • Level: Basement
    Exercise room
    • Level: Main
    Family room
    • Level: Main
    Family room
    • Level: Basement
    Kitchen
    • Level: Main
    Laundry
    • Level: Main
    Living room
    • Level: Main
    Utility room
    • Level: Basement
    Heating
    • Forced Air
    Cooling
    • Evaporative Cooling
    Appliances
    • Included: Dishwasher, Disposal, Dryer, Microwave, Oven, Refrigerator, Washer
    • Laundry: In Unit, Laundry Closet
    Features
    • Ceiling Fan(s), Granite Counters, High Ceilings, Open Floorplan, Primary Suite, Smoke Free, Vaulted Ceiling(s), Walk-In Closet(s)
    • Flooring: Carpet, Tile, Wood
    • Windows: Double Pane Windows, Skylight(s), Window Coverings
    • Basement: Daylight,Finished,Full
    • Number of fireplaces: 1
    • Fireplace features: Gas, Gas Log, Living Room
    Interior area
    • Total structure area: 2,586
    • Total interior livable area: 2,586 sqft
    • Finished area above ground: 1,680
    • Finished area below ground: 906

    Property

    Parking
    • Total spaces: 4
    • Parking features: Exterior Access Door, Heated Garage
    • Attached garage spaces: 3
    • Details: RV Spaces: 1
    Features
    • Levels: Two
    • Stories: 2
    • Patio & porch: Patio
    • Exterior features: Dog Run, Gas Valve, Private Yard, Rain Gutters
    • Fencing: Full
    Lot
    • Size: 0.29 Acres
    • Features: Cul-De-Sac, Level, Many Trees
    Details
    • Parcel number: 031610206
    • Special conditions: Standard

    Construction

    Type & style
    • Home type: SingleFamily
    • Property subtype: Single Family Residence
    Materials
    • Frame
    • Foundation: Slab
    • Roof: Composition
    Condition
    • Year built: 1984

    Utilities & green energy

    • Sewer: Public Sewer

    Community & HOA

    Community
    • Subdivision: Summer Breeze
    HOA
    • Has HOA: No
    Location
    • Region: Aurora

    Financial & listing details

    • Price per square foot: $207/sqft
    • Tax assessed value: $526,000
    • Annual tax amount: $2,625
    • Date on market: 7/16/2025
    • Listing terms: Cash,Conventional,FHA,VA Loan
    • Exclusions: None
    • Ownership: Individual

    Price history

    DateEventPrice
    9/3/2025Sold$535,000-0.7%$207/sqft
    Source: REcolorado as distributed by MLS GRID #9078693 Report a problem
    7/26/2025Pending sale$539,000$208/sqft
    Source: REcolorado as distributed by MLS GRID #9078693 Report a problem
    7/16/2025Listed for sale$539,000+152.2%$208/sqft
    Source: REcolorado as distributed by MLS GRID #9078693 Report a problem
    6/6/2000Sold$213,700$83/sqft
    Source: Public Record Report a problem

    Public tax history

    YearProperty taxesTax assessment
    2025$2,625 +13.4%$32,875 -1.7%
    2024$2,314 +9.7%$33,453 -10.8%
    2023$2,110 -0.6%$37,498 +28.7%
    2022$2,124 $29,135 -2.8%
    2021-- $29,973 +3.2%
    2020$2,086 +21.7%$29,044
    2019$1,714 --
    2018$1,714 +1.5%$23,249
    2017$1,689 $23,249 +15.7%
    2016-- $20,099
    2015-- $20,099 +29.8%
    2014$1,482 +15%$15,482 -10.6%
    2013$1,289 $17,310
    2012-- $17,310
    2011$1,306 +2.7%$17,310 +2.9%
    2010$1,272 -14.8%$16,830
    2009$1,493 $16,830 -13.8%
    2008-- $19,526
    2007-- $19,526 +3.5%
    2006-- $18,874
    2005-- $18,874 +2.6%
    2002$1,355 +13.6%$18,390 +19.7%
    2001$1,193 $15,360
    Find assessor info on the county website

    Neighborhood: Carriage Place

    Nearby schools

    GreatSchools rating
    Schools provided by the listing agent
    • Elementary: Cimarron
    • Middle: Horizon
    • High: Smoky Hill
    • District: Cherry Creek 5

    Source: REcolorado as distributed by MLS GRID. This data may not be complete. We recommend contacting the local school district to confirm school assignments for this home.

    Get a cash offer in 3 minutes
    Find out how much your home could sell for in as little as 3 minutes with a no-obligation cash offer.
    Estimated market value
    $520,700
    Get a cash offer in 3 minutes
    Find out how much your home could sell for in as little as 3 minutes with a no-obligation cash offer.
    Estimated market value
    $520,700