Skip main navigation
For sale
  • $339,500

    3664 S WINTER Lane #103, Gilbert, AZ 85297

    3beds
    1,336sqft
    : 
    Loading
    Get pre-qualified
    Townhouse
    Built in 2013
    504 Square Feet Lot
    $-- Zestimate®
    $254/sqft
    $424/mo HOA

    What's special

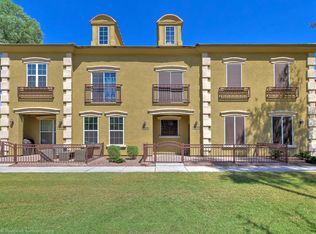
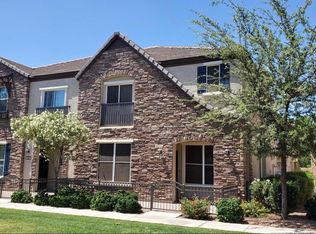
    Easy living in loft/penthouse style unit surrounded by all that Power Ranch has to offer. Access staircase through garage or front door and find all your living spaces conveniently on one floor featuring granite countertops, custom stair rail, upgraded cabinetry, upgraded tile, carpet and pad, custom interior doors and hardware. Open living area with kitchen, dining and living for wonderful flow and convenience. 3 bedrooms (one currently used as study) down hallway with full guest bath, primary in rear of unit with on-suite. Inviting patio off dining area provides partial views to 3 area mountain ranges. Power Ranch is an award winning master planned community featuring 5 community pools, multiple basketball and tennis courts, sand and turf volleyball courts, soccer and softball fields, 11 different playgrounds, 2 fishing lakes (catch and release), neighborhood parks, 26 miles of trails connecting neighborhoods with each other, all within Power Ranch. Also The Barn and The Carriage House are spaces that can be used for larger events by Power Ranch residents.
    20 days
    |
    335
    |
    23
    |

    Zillow last checked:

    Listing updated:

    Listed by:

    Susanne Lynch 480-231-8429,

    HomeSmart Lifestyles

    Source: ARMLS,MLS#: 7047894MLS Logo

    Loading...

      Facts & features

      Interior

      Bedrooms & bathrooms
      • Bedrooms: 3
      • Bathrooms: 2
      • Full bathrooms: 2
      Heating
      • Electric
      Cooling
      • Central Air, Programmable Thmstat
      Appliances
      • Included: Dryer, Washer, Water Softener Owned, Refrigerator, Built-in Microwave, Disposal, Electric Range, Electric Oven
      • Laundry: Upper Level, Inside
      Features
      • High Speed Internet, Granite Counters, Double Vanity, Breakfast Bar
      • Flooring: Carpet, Tile
      • Windows: Low Emissivity Windows, Double Pane Windows
      • Has basement: No
      • Has fireplace: No
      Interior area
      • Total structure area: 1,336
      • Total interior livable area: 1,336 sqft

      Property

      Parking
      • Total spaces: 2
      • Parking features: Attached, Unassigned, Garage Door Opener
      • Attached garage spaces: 2
      Features
      • Stories: 2
      • Exterior features: Playground, Balcony, Sport Court(s), Tennis Court(s)
      • Has spa: Yes
      • Spa features: Heated
      • Fencing: None
      • Has view: Yes
      • View description: Mountain(s)
      Lot
      • Size: 504 Square Feet
      • Features: North/South Exposure, Desert Front
      Details
      • Parcel number: 31401409

      Construction

      Type & style
      • Home type: Townhouse
      • Architectural style: Santa Barbara/Tuscan
      • Property subtype: Townhouse
      • Attached to another structure: Yes
      Materials
      • Stucco, Wood Frame, Painted
      • Foundation: Slab
      • Roof: Tile
      Condition
      • Year built: 2013
      Details
      • Builder name: Blandford

      Utilities & green energy

      • Sewer: Public Sewer
      • Water: City Water

      Community & HOA

      Community
      • Features: Pool, Lake, Community Spa, Community Spa Htd, Playground, Biking/Walking Path
      • Subdivision: POWER RANCH NEIGHBORHOOD 9 PARCEL 1 CONDOMINIUM AM
      HOA
      • Has HOA: Yes
      • Services included: Roof Repair, Insurance, Maintenance Grounds, Roof Replacement, Maintenance Exterior
      • HOA fee: $198 monthly
      • HOA name: Power Ranch Neighbor
      • HOA phone: 470-422-0888
      • Second HOA fee: $678 quarterly
      • Second HOA name: Power Ranch/CCMC
      • Second HOA phone: 480-921-7500
      Location
      • Region: Gilbert

      Financial & listing details

      • Price per square foot: $254/sqft
      • Tax assessed value: $295,700
      • Annual tax amount: $1,236
      • Date on market: 7/6/2026
      • Listing terms: Cash,Conventional,FHA,VA Loan
      • Ownership: Fee Simple
      • Road surface type: Asphalt

        Estimated market value

        Not available

        Estimated sales range

        Not available

        Not available

        Price history

        DateEventPrice
        7/6/2026Listed for sale$339,500+99.9%$254/sqft
        Source: ARMLS #7047894 Report a problem
        9/4/2014Sold$169,800$127/sqft
        Source: ARMLS #5142031 Report a problem

        Public tax history

        YearProperty taxesTax assessment
        2025$1,208 -6.5%$29,570 -9.5%
        2024$1,292 -5.1%$32,670 +106%
        2023$1,361 +2.6%$15,857 -25%
        2022$1,326 -4.8%$21,150 +8.9%
        2021$1,393 +3.3%$19,430 +7.5%
        2020$1,349 +3.7%$18,080 +8.1%
        2019$1,301 $16,720 -1.1%
        2018$1,301 +3.8%$16,900 +5%
        2017$1,254 +12.6%$16,100 +5.7%
        2016$1,113 -14.8%$15,230 +14.4%
        2015$1,307 $13,310 +19.8%
        2014-- $11,110 +1057.3%
        2013-- $960 -14.3%
        2012-- $1,120 -22.2%
        2011-- $1,440
        Find assessor info on the county website

        Monthly payment

        Est. payment

        Payment breakdown

        Explore the cost of this home by adjusting the details. Changes won't be saved.
        All calculations are estimates and provided by Zillow, Inc. for informational purposes only. Actual amounts may vary.
        HOA fees may include property taxes on listings classified as Co-Ops. Contact the listing agent and/or owner for fee details.
        Mortgage interest rates are dependent on a number of factors, including credit score, down payment, and repayment length. Interest rate data provided by Zillow Group Marketplace, Inc. as of 1/1/1970 from various mortgage lenders with which we have lead or other similar arrangements; the Estimated Payment is an average of those rates.
        See how much you could borrow to make a competitive offer.

        Climate risks

        Neighborhood: Power Ranch

        Getting around

        47 / 100
        Car-Dependent
        0 / 100
        No Nearby Transit
        54 / 100
        Bikeable

        Nearby schools

        GreatSchools rating
        Schools provided by the listing agent
        • Elementary: Centennial Elementary School
        • Middle: Sossaman Middle School
        • High: Higley High School
        • District: Higley Unified School District

        Source: ARMLS. This data may not be complete. We recommend contacting the local school district to confirm school assignments for this home.

        A local agent can set up tours, give advice and negotiate with sellers.

        Browse local experts

        Similar homes