Skip main navigation
Sold for $405,000
Street View
  • $405,000

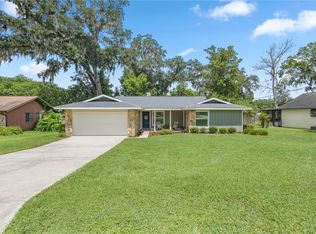
    3664 SE 45th Pl, Ocala, FL 34480

    3beds
    1,751sqft
    Single Family Residence
    Built in 1983
    0.31 Acres Lot
    $397,100 Zestimate®
    $231/sqft
    $2,075 Estimated rent

    Home value

    $397,100

    $353,000 - $445,000

    $2,075/mo

    Zestimate® history
    Loading
    Loading...

    Owner options

    List your home for rent

    $2,075/mo

    Rent Zestimate®

    Find your next renter with Zillow Rental Manager. Plus, with online applications, you can quickly screen prospective tenants – for free.

    Learn more

    $2,075/mo

    Rent Zestimate®

    Refinance and save

    $2,721/mo

    Est. payment

    Refinancing to a lower rate could help reduce your monthly payments and save thousands over the life of the loan.

    See today's rates

    $2,721/mo

    Est. payment

    Explore your selling options

    Work with a Zillow partner agent

    Leverage their expertise and Zillow's premium Showcase listings to get your home seen by more buyers.

    Get started

    List with your own agent

    Get your home in front of millions of buyers by listing it on Zillow.

    Learn how to do it

    Sell it yourself

    Take full control of how buyers see your home on Zillow by listing For Sale by Owner (FSBO).

    List your home

    What's special

    Luxury line lynx bbqGranite counter topsEn suite bathroomGas pool heaterStone deckVaulted ceilingsWood-burning fireplace
    Absolutely lovely 3/2 CUSTOM POOL HOME with 2018 ROOF is located in Southeast Ocala neighborhood of Willow Oaks. The Willow Oaks community boasts a clean and uniform look, without the burden of an HOA. This home is perfectly situated on a quiet street with mature landscaping. As you step inside, you are greeted by a cozy living room with 2024 vinyl wood flooring throughout, a wood-burning fireplace, skylights and vaulted ceilings. The dining room overlooks the kitchen and the kitchen features a newly installed BOSCH dishwasher and granite counter tops. The primary bedroom is extremely spacious and is approximately 22 x 16 with an en suite bathroom and two walk-in closets. There's also a wooden sliding door with access to the pool deck from the primary suite. The lanai is spacious for outdoor dining/ entertaining with an upgraded 2 year old wood deck. The resort style SALTWATER custom pool and spa recently resurfaced in 2018 is complemented with an gas pool heater and stone deck. Adjacent to the lanai deck and pool is a built in CUSTOM Outdoor Kitchen with a luxury line LYNX BBQ. Don't miss out on this rare opportunity to live in the beautiful city of OCALA in a custom built pool home.

    Zillow last checked:

    Listing updated:

    Listing Provided by:

    Alaina Dimare 407-457-1834,

    COAST TO COAST REAL ESTATE PRO 352-296-8930,

    Alessandro DiMare 352-296-8930,

    COAST TO COAST REAL ESTATE PRO

    Bought with:

    Robin Lis, 3622380

    DOWN HOME REALTY, LLLP

    Source: Stellar MLS,MLS#: G5098115MLS LogoOriginating MLS: Orlando Regional

    Facts & features

    Interior

    Bedrooms & bathrooms
    • Bedrooms: 3
    • Bathrooms: 2
    • Full bathrooms: 2
    Primary bedroom
    • Features: Walk-In Closet(s)
    • Level: First
    • Area: 352 Square Feet
    • Dimensions: 16x22
    Bedroom 2
    • Features: Built-in Closet
    • Level: First
    • Area: 144 Square Feet
    • Dimensions: 12x12
    Bedroom 3
    • Features: Built-in Closet
    • Level: First
    • Area: 144 Square Feet
    • Dimensions: 12x12
    Dining room
    • Level: First
    • Area: 156 Square Feet
    • Dimensions: 13x12
    Kitchen
    • Features: Granite Counters
    • Level: First
    • Area: 180 Square Feet
    • Dimensions: 12x15
    Living room
    • Level: First
    • Area: 352 Square Feet
    • Dimensions: 16x22
    Heating
    • Central
    Cooling
    • Central Air
    Appliances
    • Included: Dishwasher, Electric Water Heater, Microwave, Range, Refrigerator
    • Laundry: Laundry Room
    Features
    • Ceiling Fan(s), Eating Space In Kitchen
    • Flooring: Carpet, Luxury Vinyl
    • Doors: Outdoor Grill, Outdoor Kitchen
    • Windows: Skylight(s)
    • Has fireplace: Yes
    • Fireplace features: Family Room
    Interior area
    • Total structure area: 2,621
    • Total interior livable area: 1,751 sqft

    Property

    Parking
    • Total spaces: 2
    • Parking features: Garage - Attached
    • Attached garage spaces: 2
    Features
    • Levels: One
    • Stories: 1
    • Exterior features: Outdoor Grill, Outdoor Kitchen
    • Has private pool: Yes
    • Pool features: Heated, In Ground, Salt Water
    • Has spa: Yes
    • Spa features: In Ground
    Lot
    • Size: 0.31 Acres
    • Dimensions: 100 x 135
    Details
    • Parcel number: 3135002003
    • Zoning: R1
    • Special conditions: None

    Construction

    Type & style
    • Home type: SingleFamily
    • Property subtype: Single Family Residence
    Materials
    • Wood Siding
    • Foundation: Block
    • Roof: Shingle
    Condition
    • Completed
    • New construction: No
    • Year built: 1983

    Utilities & green energy

    • Sewer: Septic Tank
    • Water: Public
    • Utilities for property: Cable Available, Electricity Available

    Community & neighborhood

    Location
    • Region: Ocala
    • Subdivision: WILLOW OAKS UN 01

    HOA & financial

    HOA
    • Has HOA: No
    Other fees
    • Pet fee: $0 monthly
    Other financial information
    • Total actual rent: 0

    Other

    Other facts
    • Listing terms: Cash,Conventional,FHA,USDA Loan,VA Loan
    • Ownership: Fee Simple
    • Road surface type: Asphalt

    Price history

    DateEventPrice
    7/22/2025Sold$405,000-4.7%$231/sqft
    Source: Stellar MLS #G5098115 Report a problem
    7/3/2025Pending sale$425,000$243/sqft
    Source: Stellar MLS #G5098115 Report a problem
    6/13/2025Listed for sale$425,000+9.3%$243/sqft
    Source: Stellar MLS #G5098115 Report a problem
    5/2/2022Listing removed--
    Source: Owner Report a problem
    4/29/2022Listed for sale$389,000$222/sqft
    Source: Owner Report a problem

    Public tax history

    YearProperty taxesTax assessment
    2024$1,581 +2.9%$121,741 +3%
    2023$1,536 +3.2%$118,195 +3%
    2022$1,489 +0.6%$114,752 +3%
    2021$1,480 +1%$111,410 +1.4%
    2020$1,465 +1.8%$109,872 +2.3%
    2019$1,439 $107,402 +1.9%
    2018$1,439 +7.2%$105,399 +2.1%
    2017$1,342 +2.5%$103,231 +2.1%
    2016$1,310 $101,108 +0.7%
    2015$1,310 -6.1%$100,405 +0.8%
    2014$1,395 +1.1%$99,608 +0.4%
    2013$1,379 -3.8%$99,191 -3.2%
    2012$1,434 -4.3%$102,423 -3.8%
    2011$1,499 +2.3%$106,425 +1.5%
    2010$1,465 +4.8%$104,852 +2.7%
    2009$1,397 +1.2%$102,095 +0.1%
    2008$1,381 -8.8%$101,994 +3%
    2007$1,513 -4.8%$99,025 +2.5%
    2006$1,590 +14.4%$96,610 +3%
    2005$1,390 $93,797 +3%
    2004$1,390 -0.7%$91,065 +4.3%
    2002$1,400 +48.4%$87,274 +34.1%
    2001$943 $65,078
    2000$943 $65,078

    Find assessor info on the county website

    Neighborhood: 34480

    Nearby schools

    GreatSchools rating
    Schools provided by the listing agent
    • Elementary: Shady Hill Elementary School
    • Middle: Osceola Middle School
    • High: Forest High School

    Source: Stellar MLS. This data may not be complete. We recommend contacting the local school district to confirm school assignments for this home.

    Get a cash offer in 3 minutes
    Find out how much your home could sell for in as little as 3 minutes with a no-obligation cash offer.
    Estimated market value
    $397,100
    Get a cash offer in 3 minutes
    Find out how much your home could sell for in as little as 3 minutes with a no-obligation cash offer.
    Estimated market value
    $397,100