Skip main navigation
Sold for $1,300,000
  • Tax assessed value
    $1,300,000

    3664 Thrush Ter, Fremont, CA 94555

    2beds
    1,471sqft
    Residential, Single Family Residence
    Built in 1989
    3,150 Square Feet Lot
    $1,276,600 Zestimate®
    $884/sqft
    $3,761 Estimated rent

    Home value

    $1,276,600

    $1.15M - $1.42M

    $3,761/mo

    Zestimate® history
    Loading
    Loading...

    Owner options

    List your home for rent

    $3,761/mo

    Rent Zestimate®

    Find your next renter with Zillow Rental Manager. Plus, with online applications, you can quickly screen prospective tenants – for free.

    Learn more

    $3,761/mo

    Rent Zestimate®

    Refinance and save

    $8,713/mo

    Est. payment

    Refinancing to a lower rate could help reduce your monthly payments and save thousands over the life of the loan.

    See today's rates

    $8,713/mo

    Est. payment

    Explore your selling options

    Work with a Zillow partner agent

    Leverage their expertise and Zillow's premium Showcase listings to get your home seen by more buyers.

    Get started

    List with your own agent

    Get your home in front of millions of buyers by listing it on Zillow.

    Learn how to do it

    Sell it yourself

    Take full control of how buyers see your home on Zillow by listing For Sale by Owner (FSBO).

    List your home

    What's special

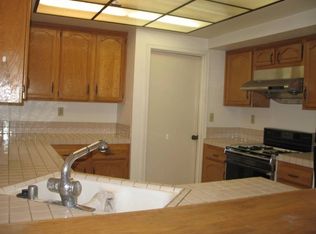
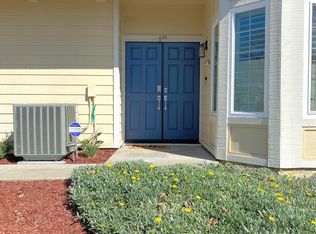
    Stunning Shapell-built home featuring 2 oversized master suites—ideal for added privacy, a home office setup, or hosting long-term guests in comfort! This beautifully updated property boasts a freshly painted interior, brand-new LVP flooring, plush carpet, modern baseboards, recessed lighting, and stylish light fixtures throughout. The remodeled kitchen shines with granite slab countertops, high-end Ultracraft cabinets, and updated finishes that flow seamlessly into the living area with a cozy, tiled wood-burning fireplace. Both bathrooms have been tastefully renovated for comfort and style. Conveniently located near top-rated schools, shopping, BART, and major freeways. Outdoor enthusiasts will love being just minutes from Ardenwood Historic Farm Loop, Alameda Creek Trail, Coyote Hills Regional Park, and Northgate Community Park. Relax or entertain with ease at the community pool. A perfect blend of comfort, function, and location—this home is truly move-in ready!

    Zillow last checked:

    Listing updated:

    Listed by:

    Joseph Sabeh Jr DRE #01295925 510-673-2083,

    Golden Gate Sotheby's Int'l

    Bought with:

    Tina Hurng, DRE #01139553

    Compass

    Source: Bay East AOR,MLS#: 41099137MLS Logo

    Facts & features

    Interior

    Bedrooms & bathrooms
    • Bedrooms: 2
    • Bathrooms: 3
    • Full bathrooms: 2
    • Partial bathrooms: 1
    Rooms
    • Room types: 0.5 Bath, Main Entry, 2 Bedrooms, 2 Baths, Primary Bedrm Suites - 2, Dining Room
    Bathroom
    • Features: Shower Over Tub, Updated Baths
    Kitchen
    • Features: Breakfast Nook, Stone Counters, Dishwasher, Gas Range/Cooktop, Refrigerator, Updated Kitchen
    Heating
    • Forced Air
    Cooling
    • None
    Appliances
    • Included: Dishwasher, Gas Range, Refrigerator, Gas Water Heater
    • Laundry: In Garage
    Features
    • Formal Dining Room, Breakfast Nook, Updated Kitchen
    • Flooring: Tile, Vinyl, Carpet
    • Number of fireplaces: 1
    • Fireplace features: Wood Burning
    Interior area
    • Total structure area: 1,471
    • Total interior livable area: 1,471 sqft

    Property

    Parking
    • Total spaces: 2
    • Parking features: Attached, Garage Door Opener
    • Garage spaces: 2
    Features
    • Levels: Two
    • Stories: 2
    • Patio & porch: Patio
    • Pool features: None, Community
    • Fencing: Fenced
    Lot
    • Size: 3,150 Square Feet
    • Features: Level, Premium Lot, Back Yard
    Details
    • Parcel number: 543448117
    • Special conditions: Standard
    • Other equipment: Irrigation Equipment

    Construction

    Type & style
    • Home type: SingleFamily
    • Architectural style: Contemporary
    • Property subtype: Residential, Single Family Residence
    Materials
    • Brick, Stucco, Wood Siding
    • Foundation: Slab
    • Roof: Composition
    Condition
    • Existing
    • New construction: No
    • Year built: 1989
    Details
    • Builder name: Shapell

    Utilities & green energy

    • Electric: No Solar

    Community & HOA

    Community
    • Subdivision: Fallbrook
    HOA
    • Has HOA: Yes
    • Amenities included: Greenbelt, Pool, Other
    • Services included: Common Area Maint, Maintenance Structure, Insurance, Management Fee, Reserve Fund, Other
    • HOA fee: $270 monthly
    • HOA name: FALLBROOK
    • HOA phone: 925-901-0225
    Location
    • Region: Fremont

    Financial & listing details

    • Price per square foot: $884/sqft
    • Tax assessed value: $1,300,000
    • Price range: $1.3M - $1.3M
    • Date on market: 5/30/2025
    • Listing agreement: Excl Right
    • Listing terms: Cash,Conventional

    Price history

    DateEventPrice
    7/2/2025Sold$1,300,000+1.6%$884/sqft
    Source: Bay East AOR #41099137 Report a problem
    6/6/2025Pending sale$1,279,000$869/sqft
    Source: bridgeMLS/CCAR/Bay East AOR #41099137 Report a problem
    5/30/2025Listed for sale$1,279,000+86.7%$869/sqft
    Source: bridgeMLS/CCAR/Bay East AOR #41099137 Report a problem
    1/30/2015Sold$685,000+5.4%$466/sqft
    Source: Bay East AOR #40683741 Report a problem
    1/10/2015Listed for sale$650,000+30%$442/sqft
    Source: LEGACY REALTY #40683741 Report a problem
    7/21/2010Listing removed$499,900$340/sqft
    Source: Visual Tour #40450764 Report a problem
    6/17/2010Listed for sale$499,900-2.9%$340/sqft
    Source: Visual Tour #40450764 Report a problem
    5/18/2010Sold$515,000+3%$350/sqft
    Source: Bay East AOR #40450764 Report a problem
    2/17/2010Listed for sale$499,900$340/sqft
    Source: Visual Tour #40450764 Report a problem

    Public tax history

    YearProperty taxesTax assessment
    2026-- $1,300,000 +57.9%
    2025$10,358 +4.8%$823,238 +2%
    2024$9,885 +2.8%$807,100 +2%
    2023$9,618 +1.3%$791,277 +2%
    2022$9,492 +2.5%$775,761 +2%
    2021$9,259 -0.2%$760,554 +1%
    2020$9,281 +1.2%$752,760 +2%
    2019$9,175 +4.6%$738,004 +2%
    2018$8,769 $723,537 +2%
    2017$8,769 +1.7%$709,351 +2%
    2016$8,619 +24.6%$695,445 +25.7%
    2015$6,915 $553,114 +2%
    2014$6,915 $542,284 +0.5%
    2013-- $539,837 +2%
    2012-- $529,254 +2%
    2011-- $518,877 +81.2%
    2010-- $286,395 -0.2%
    2009-- $287,077 +2%
    2008-- $281,449 +2%
    2007-- $275,931 +2%
    2006-- $270,521 +2%
    2005-- $265,218 +2%
    2004-- $260,018 +1.9%
    2003-- $255,255 +2%
    2002-- $250,249 +2%
    2001$2,815 $245,342
    Find assessor info on the county website

    Neighborhood: Northgate

    Nearby schools

    GreatSchools rating
    Get a cash offer in 3 minutes
    Find out how much your home could sell for in as little as 3 minutes with a no-obligation cash offer.
    Estimated market value
    $1,276,600
    Get a cash offer in 3 minutes
    Find out how much your home could sell for in as little as 3 minutes with a no-obligation cash offer.
    Estimated market value
    $1,276,600