Skip main navigation
Off market
  • $724,500

    3664 Torrey Pines Dr, Akron, OH 44333

    4beds
    4,100sqft
    SingleFamily
    Built in 2005
    0.67 Acres Lot
    $724,500 Zestimate®
    $177/sqft
    $3,891 Estimated rent

    Home value

    $724,500

    $688,000 - $761,000

    $3,891/mo

    Zestimate® history
    Loading
    Loading...

    Owner options

    List your home for rent

    $3,891/mo

    Rent Zestimate®

    Find your next renter with Zillow Rental Manager. Plus, with online applications, you can quickly screen prospective tenants – for free.

    Learn more

    $3,891/mo

    Rent Zestimate®

    Refinance and save

    $4,816/mo

    Est. payment

    Refinancing to a lower rate could help reduce your monthly payments and save thousands over the life of the loan.

    See today's rates

    $4,816/mo

    Est. payment

    Explore your selling options

    Work with a Zillow partner agent

    Leverage their expertise and Zillow's premium Showcase listings to get your home seen by more buyers.

    Get started

    List with your own agent

    Get your home in front of millions of buyers by listing it on Zillow.

    Learn how to do it

    Sell it yourself

    Take full control of how buyers see your home on Zillow by listing For Sale by Owner (FSBO).

    List your home

    What's special

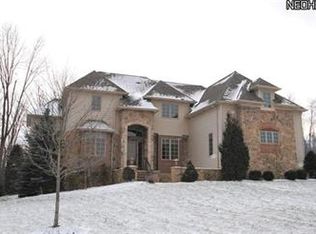
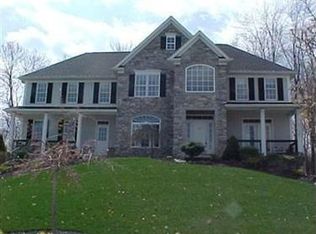
    Beyond Impressive Custom Built Home located in Fairlawn's sought after residential community, Rosemont Ridge. As you enter, you are welcomed with Brazilian cherry hardwood floors, 20-foot tall vaulted atrium space, and a spectacular view of the back yard through the floor to ceiling wall of windows in the step down great room. Off of the atrium, you'll find the comforting 1st-floor owner's suite which features a tray ceiling & recessed lights. Your spacious master bath features dual vanities, a private water closet, a Jacuzzi tub surrounded by tall columns, and a glass shower. The eat-in gourmet kitchen with island & dining bar features beautiful custom walnut cabinetry, granite counters & newer stainless steel appliances. The kitchen space grows more expansive with the pentagonal sunroom featuring a barrel ceiling design. For formal dining, your guests will enjoy the large dining area. Completing the main floor, a private, wood-paneled office, 1/2 bath, and spacious laundry room. As you ascend to the second floor, you will find the 2nd & 3rd large bedrooms share a spacious bathroom, while the 4th bedroom has a private en-suite. All bedrooms have large walk-in closets! Attn to detail throughout this home is more than obvious with ALL granite counter surfaces, custom flooring, crown moldings & professional landscaping around the entire home. Don't overlook the oversized 3 car garage and FULL basement, plumbed, ready to finish the way YOU want!! Truly a Dream Home!

    This property is off market, which means it's not currently listed for sale or rent on Zillow. This may be different from what's available on other websites or public sources.

    Facts & features

    Interior

    Bedrooms & bathrooms
    • Bedrooms: 4
    • Bathrooms: 4
    • Full bathrooms: 3
    • 1/2 bathrooms: 1
    Heating
    • Forced air, Gas
    Cooling
    • Central
    Appliances
    • Included: Dishwasher, Garbage disposal, Microwave, Range / Oven, Refrigerator
    Features
    • Has fireplace: Yes
    Interior area
    • Total interior livable area: 4,100 sqft

    Property

    Parking
    • Total spaces: 3
    • Parking features: Garage - Attached
    Features
    • Exterior features: Vinyl, Brick
    • Has view: Yes
    • View description: City
    Lot
    • Size: 0.67 Acres
    Details
    • Parcel number: 0903779

    Construction

    Type & style
    • Home type: SingleFamily
    • Architectural style: Colonial
    Materials
    • Metal
    • Roof: Asphalt
    Condition
    • Year built: 2005

    Community & HOA

    HOA
    • Has HOA: Yes
    • HOA fee: $25 monthly
    Location
    • Region: Akron

    Financial & listing details

    • Price per square foot: $177/sqft
    • Tax assessed value: $576,290
    • Annual tax amount: $8,262

    Price history

    DateEventPrice
    4/2/2021Sold$549,900$134/sqft
    Source: MLS Now #4255356 Report a problem
    2/14/2021Pending sale$549,900$134/sqft
    Source: RE/MAX Edge Realty #4255356 Report a problem
    2/12/2021Listed for sale$549,900$134/sqft
    Source: RE/MAX Edge Realty #4255356 Report a problem
    12/21/2020Listing removed$549,900$134/sqft
    Source: High Point Real Estate Group #4218139 Report a problem
    11/25/2020Price change$549,900-1.8%$134/sqft
    Source: High Point Real Estate Group #4218139 Report a problem
    8/27/2020Price change$559,900-0.9%$137/sqft
    Source: High Point Real Estate Group #4218139 Report a problem
    8/1/2020Price change$564,900-4.2%$138/sqft
    Source: High Point Real Estate Group #4193726 Report a problem
    7/16/2020Price change$589,900-1.7%$144/sqft
    Source: High Point Real Estate Group #4193726 Report a problem
    6/25/2020Price change$599,9000%$146/sqft
    Source: High Point Real Estate Group #4193726 Report a problem
    6/4/2020Listed for sale$599,999+21.3%$146/sqft
    Source: High Point Real Estate Group #4193726 Report a problem
    10/6/2006Sold$494,500+462.6%$121/sqft
    Source: Public Record Report a problem
    6/23/2004Sold$87,900$21/sqft
    Source: Public Record Report a problem

    Public tax history

    YearProperty taxesTax assessment
    2025$8,262 -0.7%$201,700
    2024$8,319 +4.8%$201,700
    2023$7,939 -6.4%$201,700 +13%
    2022$8,484 +6.6%$178,494 +0.1%
    2021$7,960 $178,375
    2020-- $178,375 +17.9%
    2019$7,371 +2.1%$151,264 +0%
    2018$7,221 +3%$151,260
    2017$7,008 $151,260 +10%
    2016$7,008 $137,570
    2015$7,008 +0.4%$137,570
    2014$6,982 -6.9%$137,570 -7.1%
    2013$7,496 0%$148,130
    2012$7,498 +0.3%$148,130 0%
    2011$7,475 -7.3%$148,135 -10.7%
    2010$8,065 $165,852
    2009-- $165,852
    2008$11,467 +57.2%$165,852 -3.5%
    2007$7,292 -2.1%$171,896
    2006$7,448 +394.4%$171,896 +435.9%
    2005$1,506 $32,074
    2004-- $32,074
    2003$1,534 -0.7%$32,074
    2002$1,546 -1.9%$32,074 -6.4%
    2001$1,576 +2.3%$34,262
    2000$1,541 $34,262
    Find assessor info on the county website

    Neighborhood: 44333

    Nearby schools

    GreatSchools rating
    Schools provided by the listing agent
    • District: Copley-Fairlawn CSD

    Source: The MLS. This data may not be complete. We recommend contacting the local school district to confirm school assignments for this home.

    Get a cash offer in 3 minutes
    Find out how much your home could sell for in as little as 3 minutes with a no-obligation cash offer.
    Estimated market value
    $724,500
    Get a cash offer in 3 minutes
    Find out how much your home could sell for in as little as 3 minutes with a no-obligation cash offer.
    Estimated market value
    $724,500