VERY MOTIVATED Seller welcomes you home to Harlan Ranch living! It is now listed WAY below appraised value! This inviting single-story home offers 2 bedrooms plus a den/flex space that can easily be converted into a third bedroom, providing versatility for families, guests, or a home office. (PLEASE NOTE the number of bedrooms differ from tax records.) Located in one of Clovis' most desirable master-planned communities, it features a highly desirable layout that buyers consistently seek with an open floor plan designed for both everyday comfort and effortless entertaining. Both the front and backyard are low maintenance, allowing you to enjoy without the upkeep.
<div>
Located just steps from the park, pool, and clubhouse, and within walking distance to Bud Rank Elementary, this home offers an unbeatable location. Harlan Ranch residents enjoy resort-style amenities, walking and biking trails, parks, planned community events, and convenient access to shopping and dining. </div>
Sold for $410,000
$410,000
3664 Vermont Ln, Clovis, CA 93619
2beds
2baths
1,280sqft
Residential, Single Family Residence
Built in 2006
3,497 Square Feet Lot
$415,100 Zestimate®
$320/sqft
$2,064 Estimated rent
Home value
$415,100
Estimated sales range
Not available
$2,064/mo
Zestimate® history
Owner options
List your home for rent
$2,064/mo
Rent Zestimate®
Find your next renter with Zillow Rental Manager. Plus, with online applications, you can quickly screen prospective tenants – for free.
$2,064/mo
Rent Zestimate®
Refinance and save
$2,767/mo
Est. payment
Refinancing to a lower rate could help reduce your monthly payments and save thousands over the life of the loan.
$2,767/mo
Est. payment
Explore your selling options
Work with a Zillow partner agent
Leverage their expertise and Zillow's premium Showcase listings to get your home seen by more buyers.
Get startedList with your own agent
Get your home in front of millions of buyers by listing it on Zillow.
Learn how to do itSell it yourself
Take full control of how buyers see your home on Zillow by listing For Sale by Owner (FSBO).
List your homeWhat's special
Inviting single-story homeHighly desirable layout
Zillow last checked:
Listing updated:
Listed by:
Christine J. Majors DRE #01872976 559-285-2852,
Real Broker,
Melinda Moore DRE #02213562 559-765-1420,
Real Broker
Bought with:
Melissa M. Bowen, DRE #01980682
HomeSmart PV and Associates
Source: Fresno MLS,MLS#: 641251Originating MLS: Fresno MLS
Facts & features
Interior
Bedrooms & bathrooms
- Bedrooms: 2
- Bathrooms: 2
Primary bedroom
- Area: 0
- Dimensions: 0 x 0
Bedroom 1
- Area: 0
- Dimensions: 0 x 0
Bedroom 2
- Area: 0
- Dimensions: 0 x 0
Bedroom 3
- Area: 0
- Dimensions: 0 x 0
Bedroom 4
- Area: 0
- Dimensions: 0 x 0
Bathroom
- Features: Tub/Shower
Dining room
- Features: Formal
- Area: 0
- Dimensions: 0 x 0
Family room
- Area: 0
- Dimensions: 0 x 0
Kitchen
- Features: Eat-in Kitchen, Breakfast Bar, Pantry
- Area: 0
- Dimensions: 0 x 0
Living room
- Area: 0
- Dimensions: 0 x 0
Basement
- Area: 0
Heating
- Has Heating (Unspecified Type)
Cooling
- Central Air
Appliances
- Included: Built In Range/Oven, Gas Appliances, Disposal, Dishwasher, Microwave
- Laundry: Inside, Utility Room, Electric Dryer Hookup
Features
- Flooring: Carpet, Tile
- Windows: Double Pane Windows
- Basement: None
- Number of fireplaces: 1
- Fireplace features: Zero Clearance
Interior area
- Total structure area: 1,280
- Total interior livable area: 1,280 sqft
Property
Parking
- Total spaces: 2
- Parking features: Garage - Attached
- Attached garage spaces: 2
Accessibility
- Accessibility features: One Level Floor
Features
- Levels: One
- Stories: 1
- Patio & porch: Covered
- Fencing: Fenced
Lot
- Size: 3,497 Square Feet
- Dimensions: 46 x 76
- Features: Urban, Sprinklers In Front, Sprinklers In Rear, Sprinklers Auto, Mature Landscape
Details
- Parcel number: 55817222S
- Zoning: R1
Construction
Type & style
- Home type: SingleFamily
- Property subtype: Residential, Single Family Residence
Materials
- Stucco
- Foundation: Concrete
- Roof: Composition
Condition
- Year built: 2006
Utilities & green energy
- Electric: On
- Sewer: Public Sewer
- Water: Public
- Utilities for property: Public Utilities
Community & HOA
HOA
- Has HOA: Yes
- Amenities included: Pool, Spa/Hot Tub, Clubhouse, Fitness Center, Green Area, Playground, Maintenance Grounds
- HOA fee: $105 monthly
Location
- Region: Clovis
Financial & listing details
- Price per square foot: $320/sqft
- Tax assessed value: $415,000
- Date on market: 12/19/2025
- Cumulative days on market: 65 days
- Listing agreement: Exclusive Right To Sell
Price history
| Date | Event | Price |
|---|---|---|
| 4/2/2026 | Sold | $410,000$320/sqft |
Source: Fresno MLS #641251 Report a problem | ||
| 2/22/2026 | Pending sale | $410,000$320/sqft |
Source: Fresno MLS #641251 Report a problem | ||
| 2/13/2026 | Price change | $410,000-4.4%$320/sqft |
Source: Fresno MLS #641251 Report a problem | ||
| 1/23/2026 | Price change | $429,000-2.3%$335/sqft |
Source: Fresno MLS #641251 Report a problem | ||
| 1/16/2026 | Price change | $439,000-2.4%$343/sqft |
Source: Fresno MLS #641251 Report a problem | ||
| 12/20/2025 | Listed for sale | $450,000+43.5%$352/sqft |
Source: Fresno MLS #641251 Report a problem | ||
| 10/31/2006 | Sold | $313,500$245/sqft |
Source: Public Record Report a problem | ||
Public tax history
| Year | Property taxes | Tax assessment |
|---|---|---|
| 2026 | -- | $415,000 +1% |
| 2025 | $5,256 +3.7% | $410,900 +3.8% |
| 2024 | $5,068 +1.4% | $395,900 +1.3% |
| 2023 | $5,000 +2.3% | $390,900 +3% |
| 2022 | $4,886 +17.1% | $379,600 +17% |
| 2021 | $4,173 +8.6% | $324,500 +10% |
| 2020 | $3,843 +5.1% | $295,000 +5.5% |
| 2019 | $3,657 +3.1% | $279,600 +2.9% |
| 2018 | $3,548 +5.3% | $271,600 +6% |
| 2017 | $3,368 +6% | $256,300 +5% |
| 2016 | $3,177 +5.2% | $244,200 +5.4% |
| 2015 | $3,021 +6.1% | $231,600 +6.8% |
| 2014 | $2,848 | $216,900 +16% |
| 2013 | -- | $187,000 +10% |
| 2012 | -- | $170,000 -4.8% |
| 2011 | -- | $178,500 -15% |
| 2010 | -- | $210,000 |
| 2009 | -- | $210,000 -12.4% |
| 2008 | -- | $239,800 -23.4% |
| 2007 | -- | $313,000 |
Find assessor info on the county website
Neighborhood: 93619
Nearby homes
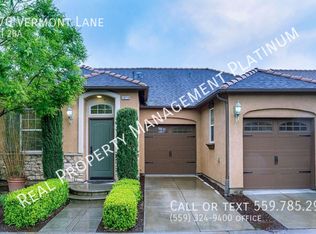
- $423,2003 bd2 ba1.2k sqft3670 Vermont Ln, Clovis, CA 93619Off Market
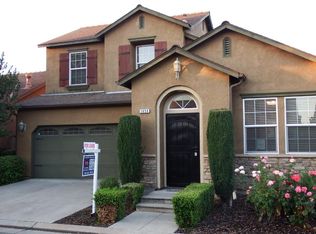
- $461,1004 bd3 ba1.6k sqft3658 Vermont Ln, Clovis, CA 93619Off Market
- $444,2004 bd3 ba1.6k sqft3667 Utah Ln, Clovis, CA 93619Off Market

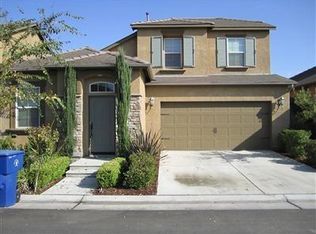
- $421,4004 bd2 ba1.6k sqft3661 Utah Ln, Clovis, CA 93619Off Market
- $452,6004 bd3 ba1.6k sqft3673 Utah Ln, Clovis, CA 93619Off Market
- $444,4004 bd2 ba1.6k sqft3652 Vermont Ln, Clovis, CA 93619Off Market
- $403,1002 bd2 ba1.3k sqft1676 N Dara Ln, Clovis, CA 93619Off Market
- $456,3004 bd3 ba1.6k sqft1668 N Dara Ln, Clovis, CA 93619Off Market
Nearby schools
GreatSchools rating
- 9/10Bud Rank Elementary SchoolGrades: K-6Distance: 0.1 mi
- 10/10Granite Ridge Intermediate SchoolGrades: 7-8Distance: 5.5 mi
- 10/10Clovis North High SchoolGrades: 9-12Distance: 5.5 mi
Schools provided by the listing agent
- Elementary: Bud Rank
- Middle: Granite Ridge
- High: Clovis North
Source: Fresno MLS. This data may not be complete. We recommend contacting the local school district to confirm school assignments for this home.
Get a cash offer in 3 minutes
Find out how much your home could sell for in as little as 3 minutes with a no-obligation cash offer.
Estimated market value
$415,100
Get a cash offer in 3 minutes
Find out how much your home could sell for in as little as 3 minutes with a no-obligation cash offer.
Estimated market value
$415,100
- California
- Fresno County
- Clovis
- 93619
- 3664 Vermont Ln
