Skip main navigation
Sold for $325,000
  • $325,000

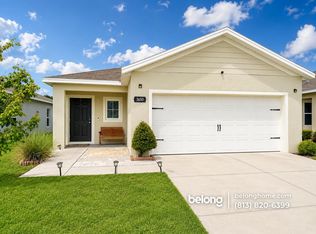
    3664 Zephyr Preserve Pl, Zephyrhills, FL 33541

    3beds
    1,500sqft
    Single Family Residence
    Built in 2022
    4,472 Square Feet Lot
    $316,900 Zestimate®
    $217/sqft
    $2,108 Estimated rent

    Home value

    $316,900

    $285,000 - $352,000

    $2,108/mo

    Zestimate® history
    Loading
    Loading...

    Owner options

    List your home for rent

    $2,108/mo

    Rent Zestimate®

    Find your next renter with Zillow Rental Manager. Plus, with online applications, you can quickly screen prospective tenants – for free.

    Learn more

    $2,108/mo

    Rent Zestimate®

    Refinance and save

    $2,296/mo

    Est. payment

    Refinancing to a lower rate could help reduce your monthly payments and save thousands over the life of the loan.

    See today's rates

    $2,296/mo

    Est. payment

    Explore your selling options

    Work with a Zillow partner agent

    Leverage their expertise and Zillow's premium Showcase listings to get your home seen by more buyers.

    Get started

    List with your own agent

    Get your home in front of millions of buyers by listing it on Zillow.

    Learn how to do it

    Sell it yourself

    Take full control of how buyers see your home on Zillow by listing For Sale by Owner (FSBO).

    List your home

    What's special

    Sleek granite countersOutdoor screened lanaiCeiling fansSplit floor planStainless steel appliancesLarge kitchen islandOpen-concept kitchen
    Why wait for new construction when this 2.5 year old home is ready NOW? Welcome to 3664 Zephyr Preserve Place! A perfect blend of comfort, functionality, and location, this 3-bedroom, 2-bathroom home offers exceptional living in the desirable community of ZEPHYR PLACE. Step inside to discover durable and stylish TILE FLOORS and CEILING FANS throughout, adding practicality and comfort to every space. The open-concept kitchen is a true centerpiece, featuring sleek GRANITE COUNTERS, STAINLESS STEEL APPLIANCES, a large kitchen ISLAND, and a closet PANTRY. Whether you're hosting or meal prepping, this kitchen is designed to meet all your needs. The primary bedroom offers a private retreat with an ensuite bathroom featuring dual sinks and a standalone shower. The other two bedrooms in this split floor plan share a bathroom featuring a shower/tub combo. The outdoor SCREENED LANAI expands your living space, perfect for relaxing or entertaining in a private, serene setting with NO REAR NEIGHBORS. Beyond the home itself, the neighborhood offers attractive perks, including NO CDD and a LOW HOA fee that covers your cable TV and internet. The property’s rural charm is complemented by its proximity to The Shops at Wiregrass, The Tampa Premium Outlets, KRATE at The Grove, restaurants, hospitals, and recreational facilities, like the nearby Sarah Vande Berg Tennis and Wellness Center. Additionally, it provides convenient freeway access, making downtown Tampa and many world-class beaches just a short drive away. Don’t miss the opportunity to make this well-priced home your own!

    Zillow last checked:

    Listing updated:

    Listed by:

    Michele Curtin 813-753-1211,

    SHELLS FLORIDA REALTY 813-753-1211

    Bought with:

    Talia Cruz Martinez, 3593475

    HOME PRIME REALTY LLC

    Source: Stellar MLS,MLS#: TB8349571MLS LogoOriginating MLS: Suncoast Tampa

    Facts & features

    Interior

    Bedrooms & bathrooms
    • Bedrooms: 3
    • Bathrooms: 2
    • Full bathrooms: 2
    Rooms
    • Room types: Breakfast Room Separate, Family Room
    Primary bedroom
    • Features: Ceiling Fan(s), En Suite Bathroom, Walk-In Closet(s)
    • Level: First
    • Area: 168 Square Feet
    • Dimensions: 14x12
    Bedroom 2
    • Features: Ceiling Fan(s), Built-in Closet
    • Level: First
    • Area: 110 Square Feet
    • Dimensions: 11x10
    Bedroom 3
    • Features: Ceiling Fan(s), Built-in Closet
    • Level: First
    • Area: 196 Square Feet
    • Dimensions: 14x14
    Primary bathroom
    • Features: Dual Sinks, Shower No Tub
    • Level: First
    • Area: 60 Square Feet
    • Dimensions: 5x12
    Bathroom 2
    • Level: First
    • Area: 66 Square Feet
    • Dimensions: 6x11
    Great room
    • Features: Ceiling Fan(s)
    • Level: First
    • Area: 225 Square Feet
    • Dimensions: 15x15
    Kitchen
    • Features: Pantry, Granite Counters
    • Level: First
    • Area: 238 Square Feet
    • Dimensions: 17x14
    Heating
    • Central
    Cooling
    • Central Air
    Appliances
    • Included: Dishwasher, Disposal, Dryer, Electric Water Heater, Microwave, Range, Refrigerator, Washer
    • Laundry: Inside, Laundry Room
    Features
    • Kitchen/Family Room Combo, Solid Wood Cabinets, Ceiling Fan(s), Eating Space In Kitchen, Primary Bedroom Main Floor, Open Floorplan, Split Bedroom, Stone Counters, Walk-In Closet(s)
    • Flooring: Carpet, Ceramic Tile
    • Doors: Sliding Doors
    • Windows: Blinds, Window Treatments
    • Has fireplace: No
    Interior area
    • Total structure area: 1,940
    • Total interior livable area: 1,500 sqft

    Property

    Parking
    • Total spaces: 2
    • Parking features: Driveway, Garage Door Opener
    • Attached garage spaces: 2
    • Has uncovered spaces: Yes
    • Details: Garage Dimensions: 200x200
    Features
    • Levels: One
    • Stories: 1
    • Patio & porch: Covered, Enclosed, Front Porch, Rear Porch, Screened
    • Exterior features: Irrigation System, Sidewalk
    • Has view: Yes
    • View description: Park/Greenbelt
    Lot
    • Size: 4,472 Square Feet
    • Features: Sidewalk, Cleared, Street Dead-End, Level
    • Residential vegetation: Trees/Landscaped
    Details
    • Parcel number: 2026210050000000810
    • Zoning: RMH
    • Special conditions: None

    Construction

    Type & style
    • Home type: SingleFamily
    • Architectural style: Bungalow
    • Property subtype: Single Family Residence
    Materials
    • Concrete, Stucco
    • Foundation: Slab
    • Roof: Shingle
    Condition
    • New construction: No
    • Year built: 2022
    Details
    • Builder model: Coral
    • Builder name: Ryan Homes

    Utilities & green energy

    • Sewer: Public Sewer
    • Water: Public
    • Utilities for property: Underground Utilities, Cable Connected, Electricity Connected, Fire Hydrant, Public, Sewer Connected, Street Lights, Water Connected

    Community & HOA

    Community
    • Features: Deed Restrictions, Sidewalks
    • Security: Smoke Detector(s)
    • Pet fee: $0 monthly
    • Subdivision: ZEPHYR PLACE
    HOA
    • Has HOA: Yes
    • Amenities included: Cable TV
    • Services included: Cable TV, Common Area Taxes, Reserve Fund, Internet, Maintenance Grounds, Manager
    • HOA fee: $97 monthly
    • HOA name: Courtney Vlastnik
    • HOA phone: 281-870-0585
    Location
    • Region: Zephyrhills

    Financial & listing details

    • Price per square foot: $217/sqft
    • Tax assessed value: $289,393
    • Annual tax amount: $4,400
    • Date on market: 2/13/2025
    • Cumulative days on market: 45 days
    • Listing terms: Cash,Conventional,FHA,USDA Loan,VA Loan
    • Ownership: Fee Simple
    • Total actual rent: 0
    • Electric utility on property: Yes
    • Road surface type: Paved, Concrete

    Price history

    DateEventPrice
    5/1/2025Sold$325,000+1.6%$217/sqft
    Source: Stellar MLS #TB8349571 Report a problem
    3/30/2025Pending sale$320,000$213/sqft
    Source: Stellar MLS #TB8349571 Report a problem
    3/22/2025Price change$320,000-1.4%$213/sqft
    Source: Stellar MLS #TB8349571 Report a problem
    3/20/2025Price change$324,500-0.2%$216/sqft
    Source: Stellar MLS #TB8349571 Report a problem
    2/28/2025Price change$325,000-0.9%$217/sqft
    Source: Stellar MLS #TB8349571 Report a problem
    2/13/2025Listed for sale$327,995+0.3%$219/sqft
    Source: Stellar MLS #TB8349571 Report a problem
    8/9/2022Sold$327,000$218/sqft
    Source: Public Record Report a problem

    Public tax history

    YearProperty taxesTax assessment
    2024$4,399 +5.9%$284,700 +5.2%
    2023$4,152 +470.5%$270,721 +528.6%
    2022$728 +8.3%$43,065 +12.6%
    2021$672 $38,236
    Find assessor info on the county website

    Neighborhood: 33541

    Nearby schools

    GreatSchools rating
    Schools provided by the listing agent
    • Elementary: Chester W Taylor Elemen-PO
    • Middle: Raymond B Stewart Middle-PO
    • High: Zephryhills High School-PO

    Source: Stellar MLS. This data may not be complete. We recommend contacting the local school district to confirm school assignments for this home.

    Get a cash offer in 3 minutes
    Find out how much your home could sell for in as little as 3 minutes with a no-obligation cash offer.
    Estimated market value
    $316,900
    Get a cash offer in 3 minutes
    Find out how much your home could sell for in as little as 3 minutes with a no-obligation cash offer.
    Estimated market value
    $316,900