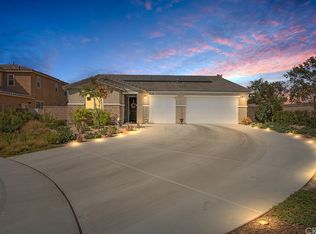
Spacious corner lot cul-de-sac home with a Next Gen suite, open floor plan, luxurious primary suite, and a large backyard! This 5 bd / 4.5 ba home boasts 4227 sq ft and has great curb appeal with its desert landscaping and set back front entrance. Enter the main home to find a soaring high tiled foyer, crisp white walls, and bright natural light. The carpeted living room sits ahead, providing access to the dining room and the backyard, through sliding glass doors. Flow into the eat-in kitchen, equipped with granite countertops, a center island, stainless steel GE appliances (incl. a double oven and gas stove), ample space in the cherry wood cabinets and walk-in pantry, tile flooring, and recessed/chandelier lighting! A half bath completes this level. Head to the carpeted second floor to find a sizable loft - perfect for a media/game room or office! The expansive primary suite has great mountain views, a walk-in closet, two cultured marble countertop vanities, a garden tub, and a walk-in glass door shower! One other bedroom has a full ensuite bath, as well as a walk-in closet! The remaining two bedrooms are generously sized and share the full hallway bath. A convenient laundry room, with built-in shelving, is also located upstairs. Guests will love the Next Gen suite, complete with a living area, kitchen with granite countertops and stainless steel appliances, bedroom, and ensuite bath with a dual sink vanity and glass door shower! Entertain outside on the covered patio, overlooking the low maintenance astroturf and planter beds! Central A/C and Forced Air heating. Double paned windows. Sprinkler and alarm (Hippo Security with ADT) systems. Three car garage. Located near rec areas, shopping, restaurants, and Kaiser! Easy access to I-215/15. Buyer should verify all information.
This property is not currently displayed as for sale or rent on Zillow. This may be different from what's on other websites or public sources.