Skip main navigation
Sold for $410,000
Street View
  • $410,000

    36641 Gardner St, Livonia, MI 48152

    4beds
    2,512sqft
    Single Family Residence
    Built in 1969
    0.28 Acres Lot
    $412,100 Zestimate®
    $163/sqft
    $2,882 Estimated rent

    Home value

    $412,100

    $383,000 - $445,000

    $2,882/mo

    Zestimate® history
    Loading
    Loading...

    Owner options

    List your home for rent

    $2,882/mo

    Rent Zestimate®

    Find your next renter with Zillow Rental Manager. Plus, with online applications, you can quickly screen prospective tenants – for free.

    Learn more

    $2,882/mo

    Rent Zestimate®

    Refinance and save

    $2,826/mo

    Est. payment

    Refinancing to a lower rate could help reduce your monthly payments and save thousands over the life of the loan.

    See today's rates

    $2,826/mo

    Est. payment

    Explore your selling options

    Work with a Zillow partner agent

    Leverage their expertise and Zillow's premium Showcase listings to get your home seen by more buyers.

    Get started

    List with your own agent

    Get your home in front of millions of buyers by listing it on Zillow.

    Learn how to do it

    Sell it yourself

    Take full control of how buyers see your home on Zillow by listing For Sale by Owner (FSBO).

    List your home

    What's special

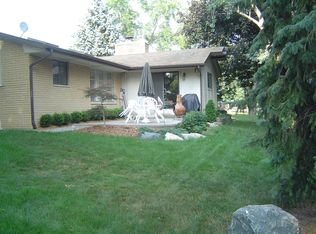
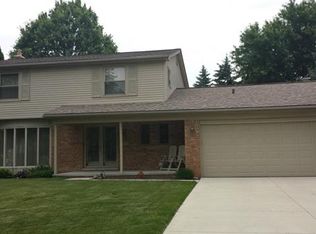
    Positioned in Livonia’s desirable Gold Manor Subdivision and within the Livonia Public Schools district, this spacious colonial offers the kind of layout and lot size that’s getting harder to find. Set on an impressive 90’ x 135’ lot, the home delivers both everyday comfort and room to entertain, inside and out. With 1,777 square feet above grade plus an additional 735 square feet of finished basement space, the floor plan flows effortlessly from formal living and dining rooms into a warm, inviting family room anchored by a masonry fireplace and doorwall access to the patio. The kitchen is both functional and timeless, featuring raised panel oak cabinetry and stainless steel appliances, all complemented by neutral two-tone paint throughout the home. Upstairs, you’ll find four well-proportioned bedrooms with 3/4" hardwood flooring extending across both the entry and second level, creating a cohesive and durable finish. The updated full bath stands out with double vanities and ceramic tile flooring, offering both style and practicality for busy households. The partially finished basement expands your living options—ideal for a recreation area, home office, or additional entertaining space—while the attached 2-car front-entry garage, concrete driveway, and sprinkler system add everyday convenience. Exterior updates, such as dimensional shingles and a premium colonial front door with frosted sidelites, elevate curb appeal from the moment you arrive. All bedrooms include walk-in closets with premium California-Style shelving units. Ring doorbell. Nest thermostat. Located across the street from Niki-Iro Japanese Immersion School. Homes with this combination of space, lot size, and location in Gold Manor don’t come along often—schedule your showing before it’s gone.

    Zillow last checked:

    Listing updated:

    Listed by:

    Greg Kime 734-446-5744,

    Kime Realty,

    Wendy Kime 734-292-8832,

    Kime Realty

    Bought with:

    Steven Fitzpatrick, 6501378554

    Remerica Hometown One

    Source: Realcomp II,MLS#: 20261021569MLS Logo

    Facts & features

    Interior

    Bedrooms & bathrooms
    • Bedrooms: 4
    • Bathrooms: 2
    • Full bathrooms: 1
    • 1/2 bathrooms: 1
    Primary bedroom
    • Level: Second
    • Area: 168
    • Dimensions: 14 X 12
    Bedroom
    • Level: Second
    • Area: 120
    • Dimensions: 12 X 10
    Bedroom
    • Level: Second
    • Area: 110
    • Dimensions: 11 X 10
    Bedroom
    • Level: Second
    • Area: 110
    • Dimensions: 11 X 10
    Other
    • Level: Second
    Other
    • Level: Entry
    Other
    • Level: Entry
    • Area: 96
    • Dimensions: 12 X 8
    Dining room
    • Level: Entry
    • Area: 132
    • Dimensions: 12 X 11
    Family room
    • Level: Entry
    • Area: 216
    • Dimensions: 18 X 12
    Kitchen
    • Level: Entry
    • Area: 110
    • Dimensions: 11 X 10
    Living room
    • Level: Second
    • Area: 187
    • Dimensions: 17 X 11
    Heating
    • Forced Air, Natural Gas
    Features
    • Basement: Finished
    • Has fireplace: No
    Interior area
    • Total interior livable area: 2,512 sqft
    • Finished area above ground: 1,777
    • Finished area below ground: 735

    Property

    Parking
    • Total spaces: 2
    • Parking features: Two Car Garage, Attached, Direct Access, Driveway, Garage Faces Front, Garage Door Opener
    • Attached garage spaces: 2
    Features
    • Levels: Two
    • Stories: 2
    • Entry location: GroundLevel
    • Pool features: None
    Lot
    • Size: 0.28 Acres
    • Dimensions: 90 x 135
    Details
    • Parcel number: 46031020154000
    • Special conditions: Short Sale No,Standard

    Construction

    Type & style
    • Home type: SingleFamily
    • Architectural style: Colonial
    • Property subtype: Single Family Residence
    Materials
    • Brick
    • Foundation: Basement, Poured
    Condition
    • New construction: No
    • Year built: 1969

    Utilities & green energy

    • Sewer: Public Sewer
    • Water: Public

    Community & neighborhood

    Location
    • Region: Livonia
    • Subdivision: GOLD MANOR SUB 2

    Other

    Other facts
    • Listing agreement: Exclusive Right To Sell
    • Listing terms: Cash,Conventional,FHA,Va Loan

    Price history

    DateEventPrice
    5/1/2026Sold$410,000+5.2%$163/sqft
    Source: Realcomp II #20261021569 Report a problem
    4/13/2026Pending sale$389,900$155/sqft
    Source: Realcomp II #20261021569 Report a problem
    4/9/2026Listed for sale$389,900+85.7%$155/sqft
    Source: Realcomp II #20261021569 Report a problem
    4/12/2007Sold$210,000$84/sqft
    Source: Public Record Report a problem

    Public tax history

    YearProperty taxesTax assessment
    2025-- $161,200 +7.2%
    2024-- $150,400 +11.2%
    2023-- $135,300 +4.9%
    2022-- $129,000 +1.7%
    2021-- $126,800
    2020$3,789 +2.1%$126,800 +3.9%
    2019$3,709 $122,000 +6.2%
    2018$3,709 $114,900 +4%
    2017-- $110,500 +1.4%
    2016$3,019 $109,000 +13.6%
    2015$3,019 $95,950 +22.5%
    2012-- $78,320
    2005$1,258 -55.2%--
    2003$2,808 --
    2001-- $77,640 +3.2%
    2000$2,512 $75,240

    Find assessor info on the county website

    Neighborhood: 48152

    Nearby schools

    GreatSchools rating
    Get a cash offer in 3 minutes
    Find out how much your home could sell for in as little as 3 minutes with a no-obligation cash offer.
    Estimated market value
    $412,100
    Get a cash offer in 3 minutes
    Find out how much your home could sell for in as little as 3 minutes with a no-obligation cash offer.
    Estimated market value
    $412,100