PRICED TO SELL!!! *** SAVE MONEY WITH ASSUMABLE FHA LOAN WITH A FIXED 5.5% RATE *** LIKE NEW, BUILT IN 2023 & MOVE IN READY!!! Gorgeous 4 bedroom, 2 bath, 2 car garage will go quick! Located in highly sought after community of ABBOTT SQUARE! The property is a one-story home in a quiet community with a large private lot. Home features 1,939 sq ft of luxurious living space with a fantastic very popular LENNAR – HARTFORD open floor plan, high ceilings, beautiful tile flooring. This is the perfect place to call home! Enter the home to an open foyer with high ceilings also 3 bedrooms and a full bath at the front of the home. Spacious very open Chef’s kitchen with stunning granite counters, beautiful 42" staggered cabinets with plenty of storage, stainless steel appliances, Island with breakfast bar, nook area, large pantry, lots of recessed lighting. Large master suite with walk in closet. Beautiful master bath with large walk-in shower, dual granite sink vanity. Spacious living room perfect for entertaining, also sliding glass doors opens to a spacious private patio that invites you to sit and enjoy evening sunsets that looks out onto the beautiful yard. Plenty of backyard space to enjoy BBQ’s with family & friends! The low monthly HOA fee includes internet & cable. Community features resort community clubhouse, pool, playground, dog park & private area with two grills for your enjoyment. Also, low HOA fee includes Cable & Internet. This home is a must see & won’t last! Great location, close to all shopping, Wiregrass, Tampa Premium Outlets, restaurants, schools, hospitals, golf courses, Sarah Vande Berg Tennis & fitness center next door & major highways. CALL TODAY FOR A PRIVATE TOUR OF THIS GREAT HOME!
Sold for $351,879
$351,879
36642 GARDEN WALL WAY, ZEPHYRHILLS, FL 33541
4beds
1,939sqft
Single Family Residence
Built in 2023
6,050 Square Feet Lot
$351,600 Zestimate®
$181/sqft
$2,276 Estimated rent
Home value
$351,600
$316,000 - $390,000
$2,276/mo
Zestimate® history
Owner options
List your home for rent
$2,276/mo
Rent Zestimate®
Find your next renter with Zillow Rental Manager. Plus, with online applications, you can quickly screen prospective tenants – for free.
$2,276/mo
Rent Zestimate®
Refinance and save
$2,554/mo
Est. payment
Refinancing to a lower rate could help reduce your monthly payments and save thousands over the life of the loan.
$2,554/mo
Est. payment
Explore your selling options
Work with a Zillow partner agent
Leverage their expertise and Zillow's premium Showcase listings to get your home seen by more buyers.
Get startedList with your own agent
Get your home in front of millions of buyers by listing it on Zillow.
Learn how to do itSell it yourself
Take full control of how buyers see your home on Zillow by listing For Sale by Owner (FSBO).
List your homeWhat's special
Island with breakfast barPrivate patioGranite countersLarge pantryStaggered cabinetsHigh ceilingsBackyard space
Zillow last checked:
Listing updated:
Listed by:
Christina Barone 813-294-4464,
SIGNATURE REALTY ASSOCIATES 813-689-3115,
Vincent Barone 813-294-4904,
SIGNATURE REALTY ASSOCIATES
Bought with:
Non-Member Agent
STELLAR NON-MEMBER OFFICE
Source: Stellar MLS,MLS#: TB8347680 Originating MLS: Suncoast Tampa
Originating MLS: Suncoast Tampa
Facts & features
Interior
Bedrooms & bathrooms
- Bedrooms: 4
- Bathrooms: 2
- Full bathrooms: 2
Primary bedroom
- Features: Walk-In Closet(s)
- Level: First
Bedroom 2
- Features: Built-in Closet
- Level: First
Bedroom 3
- Features: Built-in Closet
- Level: First
Bedroom 4
- Features: Built-in Closet
- Level: First
Dining room
- Level: First
Kitchen
- Level: First
Living room
- Level: First
Heating
- Central, Electric
Cooling
- Central Air
Appliances
- Included: Dishwasher, Disposal, Dryer, Microwave, Range, Refrigerator, Washer
- Laundry: Inside, Laundry Room
Features
- Ceiling Fan(s), Eating Space In Kitchen, High Ceilings, Primary Bedroom Main Floor, Thermostat, Walk-In Closet(s)
- Flooring: Carpet, Ceramic Tile
- Has fireplace: No
Interior area
- Total structure area: 2,375
- Total interior livable area: 1,939 sqft
Property
Parking
- Total spaces: 2
- Parking features: Driveway
- Attached garage spaces: 2
- Has uncovered spaces: Yes
Features
- Levels: One
- Stories: 1
- Patio & porch: Patio
- Exterior features: Sidewalk
Lot
- Size: 6,050 Square Feet
- Residential vegetation: Trees/Landscaped
Details
- Parcel number: 0426210150010000130
- Zoning: PUD
- Special conditions: None
Construction
Type & style
- Home type: SingleFamily
- Property subtype: Single Family Residence
Materials
- Block, Stucco
- Foundation: Slab
- Roof: Shingle
Condition
- New construction: No
- Year built: 2023
Details
- Builder name: Lennar
Utilities & green energy
- Sewer: Public Sewer
- Water: Public
- Utilities for property: Public
Community & HOA
Community
- Features: Clubhouse, Deed Restrictions, Dog Park, Fitness Center, Playground, Pool, Sidewalks
- Pet fee: $0 monthly
- Subdivision: ABBOTT SQUARE
HOA
- Has HOA: Yes
- Amenities included: Clubhouse, Fitness Center, Playground, Pool
- Services included: Cable TV, Community Pool, Internet, Recreational Facilities
- HOA fee: $137 monthly
- HOA name: Abbott Square Community
- HOA phone: 813-993-4000
- Second HOA name: HomeRiver Group
Location
- Region: Zephyrhills
Financial & listing details
- Price per square foot: $181/sqft
- Tax assessed value: $289,161
- Annual tax amount: $8,246
- Date on market: 2/8/2025
- Cumulative days on market: 93 days
- Listing terms: Assumable,Cash,Conventional,FHA,VA Loan
- Ownership: Fee Simple
- Total actual rent: 0
- Road surface type: Paved
Price history
| Date | Event | Price |
|---|---|---|
| 6/7/2025 | Sold | $351,879-2.2%$181/sqft |
Source:  Stellar MLS #TB8347680 Report a problem Stellar MLS #TB8347680 Report a problem | ||
| 5/13/2025 | Pending sale | $359,900$186/sqft |
Source: Stellar MLS #TB8347680 Report a problem | ||
| 3/13/2025 | Price change | $359,900-1.4%$186/sqft |
Source: Stellar MLS #TB8347680 Report a problem | ||
| 3/6/2025 | Price change | $364,900-1.4%$188/sqft |
Source: Stellar MLS #TB8347680 Report a problem | ||
| 2/8/2025 | Listed for sale | $369,900+6%$191/sqft |
Source: Stellar MLS #TB8347680 Report a problem | ||
| 7/19/2023 | Sold | $349,100$180/sqft |
Source: Public Record Report a problem | ||
Public tax history
| Year | Property taxes | Tax assessment |
|---|---|---|
| 2024 | $8,247 +105.1% | $289,161 +318.7% |
| 2023 | $4,020 +563.4% | $69,060 +150% |
| 2022 | $606 | $27,624 |
Find assessor info on the county website
Neighborhood: 33541
Nearby homes
- $305,300-- bd2 ba1.5k sqft36630 Garden Wall Way, Zephyrhills, FL 33541Off Market
- $359,9904 bd2 ba1.9k sqft36662 Garden Wall Way, Zephyrhills, FL 33541Sold
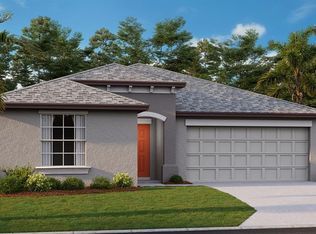
- $298,0004 bd2 ba1.9k sqft36618 Garden Wall Way, Zephyrhills, FL 33541Sold
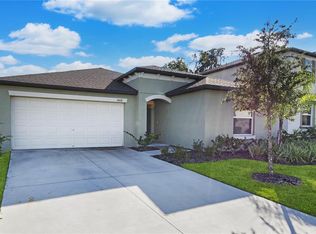
- $325,200-- bd3 ba2.3k sqft36639 Garden Wall Way, Zephyrhills, FL 33541Off Market
- $369,900-- bd2 ba2k sqft36674 Garden Wall Way, Zephyrhills, FL 33541Sold
- $361,500-- bd3 ba2.5k sqft36606 Garden Wall Way, Zephyrhills, FL 33541Sold
- $285,400-- bd2 ba1.8k sqft36651 Garden Wall Way, Zephyrhills, FL 33541Off Market
- $270,0004 bd2 ba1.4k sqft6221 Lullabye Ln, Zephyrhills, FL 33541Sold
Nearby schools
GreatSchools rating
- 1/10West Zephyrhills Elementary SchoolGrades: PK-5Distance: 1.4 mi
- 3/10Raymond B. Stewart Middle SchoolGrades: 6-8Distance: 1.9 mi
- 2/10Zephyrhills High SchoolGrades: 9-12Distance: 1.8 mi
Schools provided by the listing agent
- Elementary: West Zephyrhills Elemen-PO
- Middle: Raymond B Stewart Middle-PO
- High: Zephryhills High School-PO
Source: Stellar MLS. This data may not be complete. We recommend contacting the local school district to confirm school assignments for this home.
Get a cash offer in 3 minutes
Find out how much your home could sell for in as little as 3 minutes with a no-obligation cash offer.
Estimated market value
$351,600
Get a cash offer in 3 minutes
Find out how much your home could sell for in as little as 3 minutes with a no-obligation cash offer.
Estimated market value
$351,600
- Florida
- Pasco County
- Zephyrhills
- 33541
- 36642 GARDEN WALL WAY
Nearby cities
Nearby neighborhoods
Nearby zip codes
Other Zephyrhills Topics
