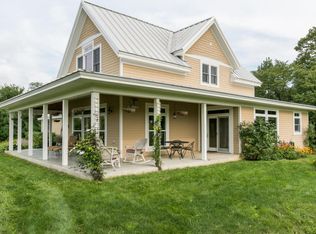
Public Remarks: This Rare 33.69 +/- acre Lanesboro area property featuring a 3BR/3BA home, heated 24x34 detached shop, and exceptional country/recreational appeal. Whether you love hunting, fishing, walking biking, camping canoeing or just relaxing in the country this property had something for everyone! Approximately 2,016 finished sq ft with vaulted wood ceilings, stone fireplace, open living/dining/kitchen layout, main-level primary suite. Loft area and attached lower-level garage. Established clover food plot for the deer hunters or nature lovers with many apples trees and pear trees which can feed both you and the wildlife. Trail camera history of many pheasants, turkeys and mature whitetails including a 190” boon and crocket taken just a few seasons ago by the neighboring property. Approximately 75 yards of Gribben Creek frontage which is full of trout and adjacent to a large public land access. This Peaceful Driftless setting just minutes from Lanesboro and the Root River is a must see!
Active with contingency
Price cut: $20K (8/24)
$699,900
36649 Ember Dr, Lanesboro, MN 55949
3beds
2,016sqft
Single Family
Built in 2006
33.69 Acres Lot
$678,700 Zestimate®
$347/sqft
$-- HOA
What's special
Stone fireplaceAttached lower-level garageVaulted wood ceilingsMain-level primary suiteLoft areaEstablished clover food plot
- 168 days
- 441
- 15
Zillow last checked:
Listing updated:
Listed by:
Andy J. Kees 651-335-4425,
Executive Real-Estate Profess
Source: NorthstarMLS as distributed by MLS GRID,MLS#: 7069847
Facts & features
Interior
Bedrooms & bathrooms
- Bedrooms: 3
- Bathrooms: 3
- Full bathrooms: 2
- 1/2 bathrooms: 1
Bedroom
- Level: Main
- Area: 289 Square Feet
- Dimensions: 17x17
Bedroom 2
- Level: Upper
- Area: 196 Square Feet
- Dimensions: 14x14
Dining room
- Level: Main
Kitchen
- Level: Main
Living room
- Level: Upper
- Area: 810 Square Feet
- Dimensions: 30x27
Heating
- Forced Air, Fireplace(s), Outdoor Boiler
Cooling
- Central Air
Appliances
- Included: Dishwasher, Dryer, Microwave, Other, Range, Refrigerator, Washer, Water Softener Owned
Features
- Basement: Full,Walk-Out Access
- Number of fireplaces: 1
- Fireplace features: Living Room
Interior area
- Total structure area: 2,016
- Total interior livable area: 2,016 sqft
- Finished area above ground: 2,016
- Finished area below ground: 0
Property
Parking
- Total spaces: 2
- Parking features: Attached, Gravel, Garage Door Opener, Heated Garage, Storage
- Attached garage spaces: 2
- Has uncovered spaces: Yes
Accessibility
- Accessibility features: None
Features
- Levels: One and One Half
- Stories: 1.5
- Patio & porch: Deck
Lot
- Size: 33.69 Acres
- Dimensions: L148 x W128
- Features: Tree Coverage - Heavy
Details
- Additional structures: Garage(s), Storage Shed
- Foundation area: 1344
- Parcel number: 110170020
- Zoning description: Residential-Single Family
Construction
Type & style
- Home type: SingleFamily
- Property subtype: Single Family
Materials
- Frame
- Roof: Asphalt
Condition
- New construction: No
- Year built: 2006
Utilities & green energy
- Electric: 200+ Amp Service
- Gas: Propane, Wood
- Sewer: Septic System Compliant - Yes, Tank with Drainage Field
- Water: Well
Community & HOA
HOA
- Has HOA: No
Location
- Region: Lanesboro
Financial & listing details
- Price per square foot: $347/sqft
- Tax assessed value: $735,000
- Annual tax amount: $4,810
- Date on market: 5/8/2026
Estimated market value
$678,700
$645,000 - $713,000
$2,285/mo
Price history
| Date | Event | Price |
|---|---|---|
| 8/24/2026 | Price change | $699,900-2.8%$347/sqft |
Source:  NorthstarMLS as distributed by MLS GRID #7069847 Report a problem NorthstarMLS as distributed by MLS GRID #7069847 Report a problem | ||
| 7/8/2026 | Price change | $719,900-4%$357/sqft |
Source: NorthstarMLS as distributed by MLS GRID #7069847 Report a problem | ||
| 5/26/2026 | Price change | $749,900-6.3%$372/sqft |
Source: NorthstarMLS as distributed by MLS GRID #7069847 Report a problem | ||
| 5/8/2026 | Listed for sale | $799,900+31.1%$397/sqft |
Source: NorthstarMLS as distributed by MLS GRID #7069847 Report a problem | ||
| 3/4/2024 | Sold | $610,000$303/sqft |
Source: NorthstarMLS as distributed by MLS GRID #6462775 Report a problem | ||
| 1/2/2024 | Pending sale | $610,000$303/sqft |
Source: NorthstarMLS as distributed by MLS GRID #6462775 Report a problem | ||
| 11/25/2023 | Listed for sale | $610,000+1352.4%$303/sqft |
Source: NorthstarMLS as distributed by MLS GRID #6462775 Report a problem | ||
| 5/31/2001 | Sold | $42,000$21/sqft |
Source: Agent Provided Report a problem | ||
Public tax history
| Year | Property taxes | Tax assessment |
|---|---|---|
| 2026 | $4,901 +5.8% | $735,000 -0.2% |
| 2025 | $4,631 +14.7% | $736,500 +14.3% |
| 2024 | $4,037 +12.6% | $644,400 +19.4% |
| 2023 | $3,585 +13.9% | $539,700 +24.7% |
| 2022 | $3,148 +8.6% | $432,700 +19.3% |
| 2021 | $2,900 +14.6% | $362,600 +9.4% |
| 2020 | $2,530 -1.6% | $331,500 +2.6% |
| 2019 | $2,572 +18.3% | $323,100 |
| 2018 | $2,174 | $323,100 +6.1% |
| 2017 | $2,174 | $304,400 +6.4% |
| 2016 | $2,174 | $286,200 -1.7% |
| 2015 | $2,174 | $291,200 +1.9% |
| 2014 | $2,174 | $285,800 +0.5% |
| 2013 | $2,174 -7.6% | $284,500 +1.6% |
| 2012 | $2,352 | $279,900 |
| 2011 | -- | -- |
| 2010 | -- | -- |
Find assessor info on the county website
Monthly payment
Est. payment
Payment breakdown
Explore the cost of this home by adjusting the details. Changes won't be saved.Climate risks
Neighborhood: 55949
Similar homes
- $695,0003 bd3 ba2.3k sqft40698 Chestnut Rd, Lanesboro, MN 55949For Sale

 MLS ID #7055574, Camille Hanson, Edina Realty Rochester. NorthstarMLS as distributed by MLS GRID
 - $449,0004 bd2 ba1.9k sqft22966 Grosbeak Rd, Lanesboro, MN 55949For Sale
 MLS ID #7084097, Chad Garteski, Weiss Realty LLC. NorthstarMLS as distributed by MLS GRID
 - $689,0003 bd3 ba2.4k sqft29651 County Road 5, Wykoff, MN 55990For Sale
 MLS ID #7155082, Chad Garteski, Weiss Realty LLC. NorthstarMLS as distributed by MLS GRID
 - $650,0003 bd3 ba2.4k sqft12994 385th Ave, Canton, MN 55922For Sale
 MLS ID #7058632, Kelsey Bergey, RE/MAX Select Properties. NorthstarMLS as distributed by MLS GRID
 - $399,9004 bd3 ba2.6k sqft313 Maple Dr, Lanesboro, MN 55949For SaleMLS ID #7121968, Kurdi Taha, Real Broker, LLC.. NorthstarMLS as distributed by MLS GRID
- $369,0004 bd2 ba2.8k sqft805 Auburn Ave S, Lanesboro, MN 55949For SaleMLS ID #7126916, John T Nelson, RE/MAX Results. NorthstarMLS as distributed by MLS GRID
- $519,9003 bd1 ba1.7k sqft36349 146th St, Canton, MN 55922For SaleMLS ID #7066584, Jeff Brogle, Bluff Country Properties,LLC.. NorthstarMLS as distributed by MLS GRID
- $520,0003 bd3 ba2.6k sqft19665 Killdeer Rd, Preston, MN 55965For SaleMLS ID #7121586, Roxanne Johnson, RE/MAX Select Properties. NorthstarMLS as distributed by MLS GRID
- $589,9004 bd3 ba2.4k sqft513 Hillside Dr SE, Chatfield, MN 55923For SaleMLS ID #7126000, Charles Steele, Edina Realty Rochester. NorthstarMLS as distributed by MLS GRID
- $464,9004 bd2 ba2.8k sqft15158 241st Ave, Preston, MN 55965For SaleMLS ID #7042683, Matt Humphrey, Engel & Volkers - Rochester. NorthstarMLS as distributed by MLS GRID
- $419,9002 bd2 ba1.7k sqft29417 Aspen Rd, Rushford, MN 55971For SaleMLS ID #7142436, John T Nelson, RE/MAX Results. NorthstarMLS as distributed by MLS GRID
- $394,9003 bd2 ba1.6k sqft43554 State Highway 44, Mabel, MN 55954For SaleMLS ID #7156039, Stephanie L Liddiard, Keller Williams Premier Realty. NorthstarMLS as distributed by MLS GRID
- $999,9002 bd1 ba1.5k sqftC County 8 Spring Grv, Mabel, MN 55954For SaleMLS ID #7051024, Trina Solano, Edina Realty Rochester. NorthstarMLS as distributed by MLS GRID
- $589,9005 bd4 ba2.9k sqft17108 Hilltop Ln SE, Chatfield, MN 55923For SaleMLS ID #7071612, Adam Cole, Counselor Realty of Rochester. NorthstarMLS as distributed by MLS GRID
- $369,9005 bd2 ba2.3k sqft608 James St NE, Chatfield, MN 55923For SaleMLS ID #7143834, Tim Danielson, Elcor Realty of Rochester Inc.. NorthstarMLS as distributed by MLS GRID
- $399,9004 bd2 ba2.9k sqft530 1st St, Fountain, MN 55935For SaleMLS ID #7125313, Steve Koleno, Beycome Brokerage Realty LLC. NorthstarMLS as distributed by MLS GRID
- $354,9003 bd3 ba2.4k sqft515 Union St NE, Chatfield, MN 55923For SaleMLS ID #7149656, Mickey Rowland, Re/Max Results. NorthstarMLS as distributed by MLS GRID
- $425,0005 bd3 ba3k sqft525 County Road 8, Fountain, MN 55935For SaleMLS ID #7117684, Todd Hadoff, Property Brokers of Minnesota. NorthstarMLS as distributed by MLS GRID
- $484,3254 bd3 ba1.9k sqft1024 Golfview Dr, Preston, MN 55965For SaleMLS ID #7000207, Cathryn Enerson, Re/Max Results. NorthstarMLS as distributed by MLS GRID
