Nestled on 2.43 acres of serene countryside and Agriculture (AR) zoned, this stunning custom-built home offers the perfect blend of luxury and tranquility. As you approach the home, through the extended driveway, the charming covered front porch leads you towards the front door and into the perfect open floorplan. This spacious 3,268 sq. ft. retreat boasts easy to maintain LVP flooring all through the main floor, vaulted ceilings, custom millwork throughout, and tons of natural light flooding through the home’s abundant windows. The kitchen is open to the dining room, sitting area, and family room, creating the perfect space for entertaining guests. The kitchen is a chef’s dream, complete with granite countertops, wall oven, newer stainless-steel appliances, a breakfast bar, and a spacious walk-in pantry. The two-bedroom suites located on the first floor both include an en-suite bathroom and walk in closets. The office/den on the first floor is adjacent to a fully renovated bathroom. Up the staircase decorated with a custom wood banister you will find two additional deluxe sized bedroom suites adorned with tray ceilings, walk-in closets, and en-suite bathrooms. Enjoy relaxing outside in the newly built (2022) pool and patio complete with an expansive paver deck. The fenced backyard is an outdoor paradise, featuring a treehouse, pole barn, and a workshop equipped with 220V electric. A full re-pipe completed in 2024, offering peace of mind for years to come. Roof and Gutters, A/C, and Water Heater installed in 2016. Do not miss this opportunity to own a home that offers peace and serenity while also conveniently located just 5 minutes from shopping and dining, 20 minutes to Downtown Mount Dora and Sanford, beaches and theme parks can be reached in under an hour.
Sold for $700,000
$700,000
36649 Forestdel Dr, Eustis, FL 32736
5beds
3,268sqft
Single Family Residence
Built in 1996
2.43 Acres Lot
$692,400 Zestimate®
$214/sqft
$4,671 Estimated rent
Home value
$692,400
$644,000 - $748,000
$4,671/mo
Zestimate® history
Owner options
List your home for rent
$4,671/mo
Rent Zestimate®
Find your next renter with Zillow Rental Manager. Plus, with online applications, you can quickly screen prospective tenants – for free.
$4,671/mo
Rent Zestimate®
Refinance and save
$4,639/mo
Est. payment
Refinancing to a lower rate could help reduce your monthly payments and save thousands over the life of the loan.
$4,639/mo
Est. payment
Explore your selling options
Work with a Zillow partner agent
Leverage their expertise and Zillow's premium Showcase listings to get your home seen by more buyers.
Get startedList with your own agent
Get your home in front of millions of buyers by listing it on Zillow.
Learn how to do itSell it yourself
Take full control of how buyers see your home on Zillow by listing For Sale by Owner (FSBO).
List your homeWhat's special
Pole barnSerene countrysideFully renovated bathroomTwo-bedroom suitesBreakfast barDeluxe sized bedroom suitesEn-suite bathroom
Zillow last checked:
Listing updated:
Listed by:
Holly Kroll 407-716-7429,
KROLL REALTY GROUP 407-339-6930
Bought with:
Ashley Sacco, 3409927
HOME WISE REALTY GROUP, INC.
Source: Stellar MLS,MLS#: O6291042 Originating MLS: Orlando Regional
Originating MLS: Orlando Regional
Facts & features
Interior
Bedrooms & bathrooms
- Bedrooms: 5
- Bathrooms: 5
- Full bathrooms: 5
Primary bedroom
- Features: En Suite Bathroom, Walk-In Closet(s)
- Level: First
- Area: 288 Square Feet
- Dimensions: 18x16
Bedroom 2
- Features: En Suite Bathroom, Walk-In Closet(s)
- Level: First
- Area: 288 Square Feet
- Dimensions: 18x16
Bedroom 3
- Features: En Suite Bathroom, Walk-In Closet(s)
- Level: Second
- Area: 252 Square Feet
- Dimensions: 18x14
Bedroom 4
- Features: En Suite Bathroom, Walk-In Closet(s)
- Level: Second
- Area: 252 Square Feet
- Dimensions: 18x14
Den
- Features: No Closet
- Level: First
- Area: 132 Square Feet
- Dimensions: 12x11
Dining room
- Level: First
- Area: 165 Square Feet
- Dimensions: 15x11
Great room
- Level: First
- Area: 528 Square Feet
- Dimensions: 33x16
Kitchen
- Level: First
- Area: 168 Square Feet
- Dimensions: 14x12
Heating
- Central, Electric
Cooling
- Central Air
Appliances
- Included: Oven, Cooktop, Dishwasher, Disposal, Dryer, Microwave, Refrigerator, Washer
- Laundry: In Garage
Features
- Cathedral Ceiling(s), Ceiling Fan(s), Chair Rail, Coffered Ceiling(s), Crown Molding, High Ceilings, Open Floorplan, Solid Surface Counters, Stone Counters, Thermostat, Tray Ceiling(s), Walk-In Closet(s)
- Flooring: Carpet, Luxury Vinyl
- Has fireplace: No
Interior area
- Total structure area: 4,254
- Total interior livable area: 3,268 sqft
Property
Parking
- Total spaces: 2
- Parking features: Driveway, Garage Door Opener, Parking Pad
- Attached garage spaces: 2
- Has uncovered spaces: Yes
Features
- Levels: Two
- Stories: 2
- Patio & porch: Covered, Front Porch, Patio
- Exterior features: Rain Gutters
- Has private pool: Yes
- Pool features: Gunite
- Fencing: Fenced
Lot
- Size: 2.43 Acres
- Dimensions: 379 x 279
- Features: Cleared, In County, Landscaped, Level, Pasture, Zoned for Horses
- Residential vegetation: Mature Landscaping, Trees/Landscaped
Details
- Additional structures: Other, Shed(s), Workshop
- Parcel number: 361827012500003100
- Zoning: AR
- Special conditions: None
Construction
Type & style
- Home type: SingleFamily
- Property subtype: Single Family Residence
Materials
- Block, Stucco
- Foundation: Slab
- Roof: Shingle
Condition
- Completed
- New construction: No
- Year built: 1996
Utilities & green energy
- Sewer: Septic Tank
- Water: Well
- Utilities for property: Electricity Connected
Community & HOA
Community
- Pet fee: $0 monthly
- Subdivision: FORESTDEL FIRST ADD
HOA
- Has HOA: No
Location
- Region: Eustis
Financial & listing details
- Price per square foot: $214/sqft
- Tax assessed value: $528,889
- Annual tax amount: $4,633
- Date on market: 3/18/2025
- Cumulative days on market: 82 days
- Listing terms: Cash,Conventional,FHA,VA Loan
- Ownership: Fee Simple
- Total actual rent: 0
- Electric utility on property: Yes
- Road surface type: Paved, Asphalt
Price history
| Date | Event | Price |
|---|---|---|
| 8/22/2025 | Sold | $700,000-2.1%$214/sqft |
Source:  Stellar MLS #O6291042 Report a problem Stellar MLS #O6291042 Report a problem | ||
| 7/28/2025 | Pending sale | $715,000$219/sqft |
Source: Stellar MLS #O6291042 Report a problem | ||
| 6/30/2025 | Price change | $715,000-1.9%$219/sqft |
Source: Stellar MLS #O6291042 Report a problem | ||
| 6/13/2025 | Listed for sale | $729,000$223/sqft |
Source: Stellar MLS #O6291042 Report a problem | ||
| 4/25/2025 | Pending sale | $729,000$223/sqft |
Source: Stellar MLS #O6291042 Report a problem | ||
| 3/19/2025 | Listed for sale | $729,000+137.1%$223/sqft |
Source: Stellar MLS #O6291042 Report a problem | ||
| 5/6/2016 | Sold | $307,500-5.6%$94/sqft |
Source: Stellar MLS #G4823735 Report a problem | ||
| 3/7/2016 | Pending sale | $325,900$100/sqft |
Source: Coldwell Banker Camelot Realty #G4823735 Report a problem | ||
| 2/26/2016 | Listed for sale | $325,900+44.8%$100/sqft |
Source: COLDWELL BANKER CAMELOT REALTY #G4823735 Report a problem | ||
| 5/28/2002 | Sold | $225,000+922.7%$69/sqft |
Source: Public Record Report a problem | ||
| 12/22/1995 | Sold | $22,000$7/sqft |
Source: Public Record Report a problem | ||
Public tax history
| Year | Property taxes | Tax assessment |
|---|---|---|
| 2025 | $4,743 +2.4% | $333,510 +2.9% |
| 2024 | $4,633 +8.3% | $324,120 +3% |
| 2023 | $4,280 +15.8% | $314,680 +13.8% |
| 2022 | $3,697 +3.7% | $276,450 +3% |
| 2021 | $3,565 -4.7% | $268,405 +1.4% |
| 2020 | $3,739 +0.7% | $264,700 +2.3% |
| 2019 | $3,714 +4.4% | $258,749 +1.9% |
| 2018 | $3,558 | $253,925 +2.1% |
| 2017 | $3,558 +2.8% | $248,703 +9.6% |
| 2016 | $3,461 -8.5% | $226,932 +4.1% |
| 2015 | $3,782 +1.1% | $217,893 +1.7% |
| 2014 | $3,740 +22.9% | $214,220 +4.8% |
| 2013 | $3,042 -5.7% | $204,447 -4.7% |
| 2012 | $3,225 -2.1% | $214,513 -2.2% |
| 2011 | $3,293 -5% | $219,330 -3.6% |
| 2010 | $3,465 -11.2% | $227,588 -11.3% |
| 2009 | $3,903 +30.4% | $256,653 +9.4% |
| 2008 | $2,994 -3.1% | $234,703 +3% |
| 2007 | $3,090 -4.7% | $227,867 +2.5% |
| 2006 | $3,244 +2.4% | $222,310 +3% |
| 2005 | $3,169 +2.9% | $215,835 |
| 2004 | $3,078 -1.2% | -- |
| 2003 | $3,117 +10.5% | $205,598 +1.3% |
| 2002 | $2,822 | $202,898 +1.4% |
| 2001 | $2,822 -1.4% | $200,143 |
| 2000 | $2,860 | $200,143 |
Find assessor info on the county website
Neighborhood: 32736
Nearby homes
- $595,4003 bd2 ba2.1k sqft36642 Trailwood Cir, Eustis, FL 32736Off Market
- $501,7004 bd2 ba2k sqft36606 Trailwood Cir, Eustis, FL 32736Off Market
- $589,9004 bd2 ba2.1k sqft36733 Forestdel Dr, Eustis, FL 32736Off Market
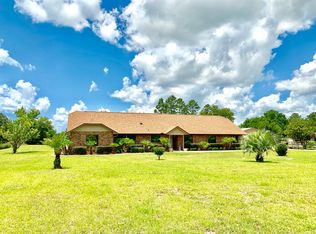
- $719,8004 bd3 ba2.4k sqft36618 Forestdel Dr, Eustis, FL 32736Off Market

- $624,0003 bd4 ba2.7k sqft36736 Trailwood Cir, Eustis, FL 32736Off Market
- $655,2004 bd4 ba2.4k sqft36730 Forestdel Dr, Eustis, FL 32736Off Market
- $100,000-- bd-- ba-- sqftTrailwood Cir, Eustis, FL 32736Off Market
- $677,8005 bd3 ba2.5k sqft36585 Forestdel Dr, Eustis, FL 32736Off Market
Nearby schools
GreatSchools rating
- 5/10Seminole Springs Elementary SchoolGrades: PK-5Distance: 3.4 mi
- 3/10Eustis Middle SchoolGrades: 6-8Distance: 4.6 mi
- 3/10Eustis High SchoolGrades: 9-12Distance: 6.5 mi
Get a cash offer in 3 minutes
Find out how much your home could sell for in as little as 3 minutes with a no-obligation cash offer.
Estimated market value
$692,400
Get a cash offer in 3 minutes
Find out how much your home could sell for in as little as 3 minutes with a no-obligation cash offer.
Estimated market value
$692,400
- Florida
- Lake County
- Eustis
- 32736
- 36649 Forestdel Dr
Nearby cities
Nearby zip codes
Other Eustis Topics
