Don’t miss This Opportunity! Income-Generating Two-Family Home in Baychester, Northeast Bronx !!
Own this semi-detached, income-producing two-family home located in the highly sought-after Baychester area of the Northeast Bronx. This well-maintained property is perfect for both homeowners and investors. Unit 1 (Main Unit): Spacious living room and dining area with sliding glass doors leading to the patio/backyard. Modern kitchen featuring granite countertops and stainless steel appliances. Convenient powder room on the main level.
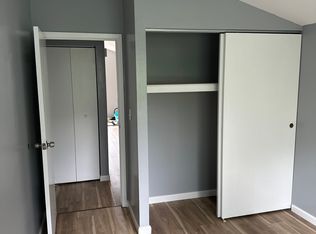
Second floor includes a primary bedroom with an en-suite half bath, Two additional generously sized bedrooms. Renovated full bathroom and Laundry / utility room. Unit 2 (Upper Level): Private entrance, Two comfortable bedrooms and one full bathroom. Open-concept living and dining area. Washer / Dryer hookup,
Additional features include a one-car garage and a private driveway for additional parking. The property is conveniently located near public transportation and shopping centers, making it ideal for easy city living. New Roof (2022), Renovated Kitchen (2022), Renovated Hall bath (2022).
Don’t miss your chance to own this incredible home—schedule a showing today!
Sold for $850,000
Zillow last checked:
Listing updated:
Bought with:
Seidou Moluh, 10401369695
YourHomeSold Guaranteed Realty
Bakary Camara, 40CA1173900
YourHomeSold Guaranteed Realty
Source: OneKey® MLS as distributed by MLS GRID,MLS#: 918144
Price history
| Date | Event | Price |
|---|---|---|
| 9/10/2026 | Sold | $850,000$386/sqft |
Source:  OneKey® MLS as distributed by MLS GRID #918144 Report a problem OneKey® MLS as distributed by MLS GRID #918144 Report a problem | ||
| 5/21/2026 | Pending sale | $850,000$386/sqft |
Source: OneKey® MLS as distributed by MLS GRID #918144 Report a problem | ||
| 4/6/2026 | Listed for sale | $850,000-2.9%$386/sqft |
Source: OneKey® MLS as distributed by MLS GRID #918144 Report a problem | ||
| 1/22/2026 | Listing removed | $875,000$398/sqft |
Source: OneKey® MLS as distributed by MLS GRID #918144 Report a problem | ||
| 12/18/2025 | Listed for sale | $875,000+830.9%$398/sqft |
Source: OneKey® MLS as distributed by MLS GRID #918144 Report a problem | ||
| 11/17/2014 | Listing removed | $1,350$1/sqft |
Source: Mckoy Realty Inc Report a problem | ||
| 10/20/2014 | Listed for rent | $1,350$1/sqft |
Source: McKoy Realty Inc. Report a problem | ||
| 7/8/1997 | Sold | $94,000$43/sqft |
Source: Public Record Report a problem | ||
Get a cash offer in 3 minutes
Find out how much your home could sell for in as little as 3 minutes with a no-obligation cash offer.
Estimated market value
$851,000
