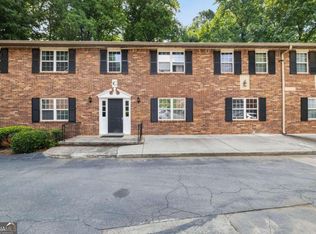
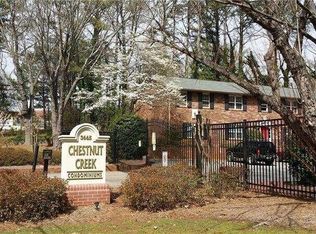
Perfectly positioned in one of Doraville's most convenient and rapidly evolving neighborhoods, this inviting 2-bedroom, 1-full bath condominium offers the ideal balance of comfort, style, and accessibility. Located within the gated Chestnut Creek community, the residence sits on the first floor of a two-story brick building and provides approximately 957 square feet of thoughtfully designed living space. Inside, the home features a generous living area, two spacious bedrooms with walk-in closets, and a contemporary kitchen enhanced by granite surfaces, ample pantry storage, upgraded lighting, and premium appliances, including a Bosch dishwasher and KitchenAid refrigerator. A dedicated laundry room adds everyday practicality, while recently installed luxury vinyl plank flooring gives the entire home a fresh, modern feel. One of the property's most appealing features is the private rear patio, which overlooks a tranquil creek and wooded backdrop, creating a peaceful setting for morning coffee or evening relaxation. Additional conveniences include two assigned parking spaces and extra storage available in the community's shared basement area. Residents enjoy the benefits of a well-managed homeowners association that covers water, trash collection, and maintenance of common areas. The location is exceptional-just a short walk to the Doraville MARTA station and the transformative Assembly Atlanta district, with quick access to major highways, shopping, dining, parks, and the ongoing revitalization of downtown Doraville. Move-in ready and carefully maintained, this home presents a rare opportunity to enjoy a serene residential setting while remaining connected to everything Metro Atlanta has to offer.
Active
$164,000
3665 Chestnut Dr APT F2, Atlanta, GA 30340
2beds
957sqft
Condominium
Built in 1967
-- sqft lot
$161,700 Zestimate®
$171/sqft
$275/mo HOA
What's special
Upgraded lightingPrivate rear patioDedicated laundry roomAmple pantry storage
- 108 days
- 223
- 14
Zillow last checked:
Listing updated:
Listed by:
James Sun 404-386-0017,
Keller Williams Realty First Atlanta
Source: GAMLS,MLS#: 10789872
Facts & features
Interior
Bedrooms & bathrooms
- Bedrooms: 2
- Bathrooms: 1
- Full bathrooms: 1
- Main level bathrooms: 1
- Main level bedrooms: 2
Rooms
- Room types: Great Room, Other
Kitchen
- Features: Breakfast Bar
Heating
- Central
Cooling
- Ceiling Fan(s), Central Air
Appliances
- Included: Dishwasher
- Laundry: In Kitchen
Features
- Other, Roommate Plan
- Flooring: Tile
- Basement: None
- Has fireplace: No
- Common walls with other units/homes: 1 Common Wall
Interior area
- Total structure area: 957
- Total interior livable area: 957 sqft
- Finished area above ground: 957
- Finished area below ground: 0
Property
Parking
- Parking features: Assigned
Features
- Levels: One
- Stories: 1
- Patio & porch: Patio
- Fencing: Chain Link
- Has view: Yes
- View description: City
- Waterfront features: No Dock Or Boathouse
- Body of water: None
Lot
- Size: 1,306 Square Feet
- Features: Other
Details
- Parcel number: 18 311 25 026
- Special conditions: As Is
Construction
Type & style
- Home type: Condo
- Architectural style: Brick 4 Side,Other
- Property subtype: Condominium
- Attached to another structure: Yes
Materials
- Brick
- Foundation: Slab
- Roof: Composition
Condition
- Resale
- New construction: No
- Year built: 1967
Utilities & green energy
- Sewer: Public Sewer
- Water: Public
- Utilities for property: Cable Available, Electricity Available, Water Available
Community & HOA
Community
- Features: Gated
- Security: Gated Community
- Subdivision: Chestnut Creek
HOA
- Has HOA: Yes
- Services included: Maintenance Grounds, Water
- HOA fee: $3,300 annually
Location
- Region: Atlanta
Financial & listing details
- Price per square foot: $171/sqft
- Tax assessed value: $177,700
- Annual tax amount: $2,519
- Date on market: 6/18/2026
- Cumulative days on market: 108 days
- Listing agreement: Exclusive Right To Sell
- Electric utility on property: Yes
Estimated market value
$161,700
$154,000 - $170,000
$1,554/mo
Price history
| Date | Event | Price |
|---|---|---|
| 6/23/2026 | Price change | $164,000-2.4%$171/sqft |
Source:  GAMLS #10789872 Report a problem GAMLS #10789872 Report a problem | ||
| 6/20/2026 | Listed for sale | $168,000$176/sqft |
Source:  FMLS GA #7791707 Report a problem FMLS GA #7791707 Report a problem | ||
| 6/17/2026 | Listing removed | $168,000$176/sqft |
Source: GAMLS #10710086 Report a problem | ||
| 5/22/2026 | Price change | $168,000-5.6%$176/sqft |
Source: FMLS GA #7731138 Report a problem | ||
| 3/11/2026 | Price change | $178,000+4.8%$186/sqft |
Source: FMLS GA #7731138 Report a problem | ||
| 3/7/2026 | Listed for sale | $169,900-7.7%$178/sqft |
Source: FMLS GA #7731138 Report a problem | ||
| 12/1/2025 | Listing removed | $183,999$192/sqft |
Source: FMLS GA #7626588 Report a problem | ||
| 9/18/2025 | Price change | $183,999-3.1%$192/sqft |
Source: FMLS GA #7626588 Report a problem | ||
| 8/9/2025 | Price change | $189,900-2.6%$198/sqft |
Source: FMLS GA #7626588 Report a problem | ||
| 8/4/2025 | Listed for sale | $195,000+65.3%$204/sqft |
Source: FMLS GA #7626588 Report a problem | ||
| 12/21/2020 | Sold | $118,000+43.9%$123/sqft |
Source: Public Record Report a problem | ||
| 7/26/2016 | Sold | $82,000-18.7%$86/sqft |
Source: Public Record Report a problem | ||
| 2/16/2006 | Sold | $100,900$105/sqft |
Source: Public Record Report a problem | ||
Public tax history
| Year | Property taxes | Tax assessment |
|---|---|---|
| 2025 | $2,519 +26.3% | $71,080 +8.3% |
| 2024 | $1,995 +65.5% | $65,640 +9.4% |
| 2023 | $1,205 -33.8% | $60,000 +1% |
| 2022 | $1,819 +45.4% | $59,400 +41.4% |
| 2021 | $1,251 -44.1% | $42,000 |
| 2020 | $2,240 +499.8% | $42,000 +17.1% |
| 2019 | $374 +28.7% | $35,880 +13.3% |
| 2018 | $290 -78.8% | $31,680 +6.5% |
| 2017 | $1,368 +35.4% | $29,760 +35.3% |
| 2016 | $1,010 | $22,000 +96.4% |
| 2014 | $1,010 | $11,200 |
| 2013 | -- | $11,200 -34.9% |
| 2012 | -- | $17,200 -5.2% |
| 2011 | -- | $18,144 -54.9% |
| 2010 | $1,810 +1.1% | $40,200 |
| 2009 | $1,790 +0.3% | $40,200 |
| 2008 | $1,784 | $40,200 |
Find assessor info on the county website
Monthly payment
Est. payment
Payment breakdown
Explore the cost of this home by adjusting the details. Changes won't be saved.Climate risks
Neighborhood: 30340
Nearby schools
Schools provided by the listing agent
- Elementary: Cary Reynolds
- Middle: Sequoyah
- High: Cross Keys
Source: GAMLS. This data may not be complete. We recommend contacting the local school district to confirm school assignments for this home.


Similar homes
- $185,0002 bd2 ba1.1k sqft5557 Clover Rise Ln, Norcross, GA 30093Active
 MLS ID #10857024, Trish Hutcherson, Maximum One Premier Realtors. GAMLS
 - $180,0002 bd2 ba960 sqft3071 Colonial Way APT H, Atlanta, GA 30341Active
 MLS ID #10790517, Sheila Arias, Redfin Corporation. GAMLS
 - $155,0002 bd1 ba977 sqft6241 Overlook Rd #6241, Peachtree Corners, GA 30092Active
 MLS ID #10798510, Rachel Anderson, Sure Realty. GAMLS
 - $175,0002 bd2 ba1.2k sqft704 Olde Mill Ln, Norcross, GA 30093Active
 MLS ID #10779528, Fran Hughes, Sanders Real Estate. GAMLS
 - $160,0002 bd2 ba936 sqft1231 Church St Unit D, Decatur, GA 30030ActiveMLS ID #10825585, Ben Dowell, Jane & Co Real Estate. GAMLS
- $159,0002 bd3 ba1.4k sqft101 Vineyard Pond Dr NW, Norcross, GA 30071ActiveMLS ID #10846021, Dee Dee L Wilson, SRA Signature Realty. GAMLS
- $147,9992 bd2 ba1k sqft6397 Wedgewood Trce Unit E, Tucker, GA 30084ActiveMLS ID #10711578, Jonesy Realty Group, HomeSmart. GAMLS
- $175,0001 bd1 ba859 sqft303 Summit North Dr NE, Atlanta, GA 30324ActiveMLS ID #10855537, Rogers Barry, Homestead Realtors, LLC. GAMLS
- $179,7002 bd2 ba1k sqft1516 Wingate Way, Sandy Springs, GA 30350ActiveMLS ID #10837943, Melida Potts, Potts Realty Inc.. GAMLS
- $159,0002 bd1 ba923 sqft510 Coventry Rd APT 3C, Decatur, GA 30030ActiveMLS ID #10817844, Sam Elliott, Nationalrei. GAMLS
- $179,9002 bd2 ba1k sqft6355 Wedgeview Ct, Tucker, GA 30084ActiveMLS ID #10831905, Beyond Real Estate, Century 21 Results. GAMLS
- $155,0001 bd1 ba702 sqft430 Lindbergh Dr NE APT A6, Atlanta, GA 30305ActiveMLS ID #10844571, Katherine Hicks, HomeSmart. GAMLS
- $160,0001 bd1 ba810 sqft2477 N Decatur Rd APT B2, Decatur, GA 30033ActiveMLS ID #10812606, Cherie King, Atlanta Intown Dwellings Inc. GAMLS
- $200,0002 bd3 ba1.2k sqft5607 Executive Way, Norcross, GA 30071ActiveMLS ID #10857821, Ellen Yi, Virtual Properties Realty.com. GAMLS
- $175,0001 bd1 ba690 sqft3069 Chastain Park Ct NE, Atlanta, GA 30342ActiveMLS ID #10779446, Shaka Walker, Compass. GAMLS
- $200,0002 bd2 ba1.2k sqft346 Carpenter Dr APT 72, Sandy Springs, GA 30328ActiveMLS ID #10807800, Aaron Grubel, Bolst. GAMLS
- $210,0002 bd2 ba1.2k sqft711 Glenleaf Dr, Peachtree Corners, GA 30092ActiveMLS ID #10838807, David Lawhon, Compass. GAMLS
- $144,9002 bd2 ba1.1k sqft4379 Orchard Park Ct, Stone Mountain, GA 30083ActiveMLS ID #10774605, Janet Livingston, Real Estate Champions Inc. GAMLS
- $149,0002 bd1 ba882 sqft1329 Surrey Ln SW Building 7, Marietta, GA 30008ActiveMLS ID #10797642, Mark Spain, Mark Spain Real Estate. GAMLS
- $169,0001 bd1 ba810 sqft1283 Keys Lake Dr, Atlanta, GA 30319ActiveMLS ID #10772864, Nader Moghaddasi, Drake Realty of Greater Atlanta. GAMLS
