Skip main navigation
Sold for $375,000
  • $375,000

    3665 Connor Ct, Hamilton, OH 45011

    4beds
    3,319sqft
    Single Family Residence
    Built in 1997
    0.35 Acres Lot
    $440,700 Zestimate®
    $113/sqft
    $3,458 Estimated rent

    Home value

    $440,700

    $419,000 - $463,000

    $3,458/mo

    Zestimate® history
    Loading
    Loading...

    Owner options

    List your home for rent

    $3,458/mo

    Rent Zestimate®

    Find your next renter with Zillow Rental Manager. Plus, with online applications, you can quickly screen prospective tenants – for free.

    Learn more

    $3,458/mo

    Rent Zestimate®

    Refinance and save

    $2,371/mo

    Est. payment

    Refinancing to a lower rate could help reduce your monthly payments and save thousands over the life of the loan.

    See today's rates

    $2,371/mo

    Est. payment

    Explore your selling options

    Work with a Zillow partner agent

    Leverage their expertise and Zillow's premium Showcase listings to get your home seen by more buyers.

    Get started

    List with your own agent

    Get your home in front of millions of buyers by listing it on Zillow.

    Learn how to do it

    Sell it yourself

    Take full control of how buyers see your home on Zillow by listing For Sale by Owner (FSBO).

    List your home

    What's special

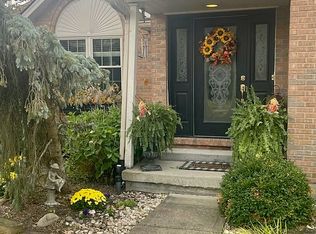
    4BD 4BA (2 full, 2 ½) home with approx. 3,319 sqft of living space and 2-car attached garage on a cul-de-sac. You are welcomed into the foyer and a circular floorplan that provides a comfortable flow from the entry to the living room with a gas fireplace, through to the eat-in kitchen and into the dining room. The eat-in kitchen has ample cabinet and countertop space, an island, and a bay window in the eating area that overlooks the backyard. ½ bath and laundry room complete the main level. Upstairs, you will find the owner’s suite with vaulted ceilings, a walk-in closet, and private bathroom with dual sinks and a jetted tub. There are 3 additional bedrooms and a full bathroom upstairs. Step down to the lower level with a kitchenette area, ½ bath, a study, and an area perfect for use as rec room, workout room, hobby room or playroom. Step outside to enjoy the fully fenced in backyard with patio, plenty of room for entertainment and play. Conveniently located near shopping (Bridgewater Falls and Liberty Center), restaurants, recreation. Updates: Additional information document attached.

    Zillow last checked:

    Listing updated:

    Listed by:

    Angela N Hicks (937)203-8180,

    CENTURY 21 The Gene Group

    Bought with:

    Test Member

    Test Office

    Source: DABR MLS,MLS#: 895398MLS LogoOriginating MLS: Dayton Area Board of REALTORS

    Facts & features

    Interior

    Bedrooms & bathrooms
    • Bedrooms: 4
    • Bathrooms: 4
    • Full bathrooms: 2
    • 1/2 bathrooms: 2
    • Main level bathrooms: 1
    Primary bedroom
    • Level: Second
    • Dimensions: 15 x 14
    Bedroom
    • Level: Second
    • Dimensions: 13 x 10
    Bedroom
    • Level: Second
    • Dimensions: 14 x 12
    Bedroom
    • Level: Second
    • Dimensions: 13 x 11
    Dining room
    • Level: Main
    • Dimensions: 13 x 11
    Entry foyer
    • Level: Main
    • Dimensions: 13 x 11
    Game room
    • Level: Lower
    • Dimensions: 28 x 26
    Kitchen
    • Level: Main
    • Dimensions: 21 x 14
    Laundry
    • Level: Main
    • Dimensions: 11 x 7
    Living room
    • Level: Main
    • Dimensions: 27 x 19
    Office
    • Level: Lower
    • Dimensions: 11 x 11
    Heating
    • Forced Air, Natural Gas
    Cooling
    • Central Air
    Appliances
    • Included: Dishwasher, Microwave, Range, Refrigerator
    Features
    • Basement: Finished,Partial
    • Number of fireplaces: 1
    • Fireplace features: One, Gas
    Interior area
    • Total structure area: 3,319
    • Total interior livable area: 3,319 sqft

    Property

    Parking
    • Total spaces: 2
    • Parking features: Attached, Garage, Two Car Garage
    • Attached garage spaces: 2
    Features
    • Levels: Two
    • Stories: 2
    • Patio & porch: Patio
    • Exterior features: Fence, Patio
    Lot
    • Size: 0.35 Acres
    • Dimensions: 90 x 170 x 90 x 170
    Details
    • Parcel number: A0300122000046
    • Zoning: Residential
    • Zoning description: Residential

    Construction

    Type & style
    • Home type: SingleFamily
    • Property subtype: Single Family Residence
    Materials
    • Brick, Vinyl Siding
    Condition
    • Year built: 1997

    Utilities & green energy

    • Sewer: Storm Sewer
    • Water: Public
    • Utilities for property: Natural Gas Available, Sewer Available, Water Available

    Community & neighborhood

    Location
    • Region: Hamilton
    • Subdivision: Weathered Oaks

    Other

    Other facts
    • Listing terms: Conventional,FHA,VA Loan

    Price history

    DateEventPrice
    10/30/2023Sold$375,000-5.7%$113/sqft
    Source: DABR MLS #895398 Report a problem
    9/29/2023Pending sale$397,500$120/sqft
    Source: DABR MLS #895398 Report a problem
    9/25/2023Listed for sale$397,500+84%$120/sqft
    Source: DABR MLS #895398 Report a problem
    6/30/2004Sold$216,000+622.4%$65/sqft
    Source: Cincy MLS #881081 Report a problem
    11/3/1997Sold$29,900$9/sqft
    Source: Public Record Report a problem

    Public tax history

    YearProperty taxesTax assessment
    2025$4,723 +0.6%$125,150
    2024$4,695 +3.2%$125,150 +1.5%
    2023$4,548 +3.7%$123,320 +43.3%
    2022$4,388 +11.9%$86,070 +4.8%
    2021$3,921 -3.4%$82,110
    2020$4,059 -3%$82,110 +12.2%
    2019$4,184 +1.6%$73,170
    2018$4,117 -1.3%$73,170
    2017$4,170 +4.4%$73,170 +10%
    2016$3,996 +0%$66,490
    2015$3,995 +9.5%$66,490
    2014$3,647 $66,490 -1.8%
    2013$3,647 +2.1%$67,700
    2012$3,572 $67,700 -13.8%
    2011$3,572 +11.3%$78,499 -2.6%
    2010$3,210 +1.8%$80,560
    2009$3,152 +0.5%$80,560 -4.9%
    2008$3,138 -66%$84,680 +15.8%
    2007$9,229 +76.1%$73,140
    2006$5,240 +58.1%$73,140
    2005$3,314 -5.8%$73,140
    2004$3,518 +26%$73,140 +13.6%
    2003$2,792 +5.4%$64,383
    2002$2,648 -2.6%$64,383 +8.4%
    2001$2,719 +0.5%$59,409
    2000$2,706 $59,409

    Find assessor info on the county website

    Neighborhood: 45011

    Nearby schools

    GreatSchools rating
    Schools provided by the listing agent
    • District: Fairfield

    Source: DABR MLS. This data may not be complete. We recommend contacting the local school district to confirm school assignments for this home.

    Get a cash offer in 3 minutes
    Find out how much your home could sell for in as little as 3 minutes with a no-obligation cash offer.
    Estimated market value
    $440,700
    Get a cash offer in 3 minutes
    Find out how much your home could sell for in as little as 3 minutes with a no-obligation cash offer.
    Estimated market value
    $440,700