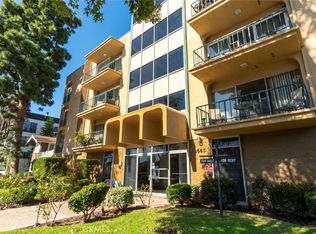
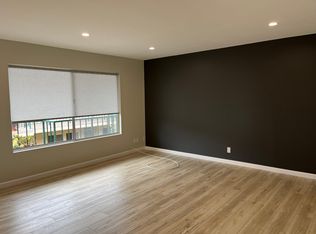
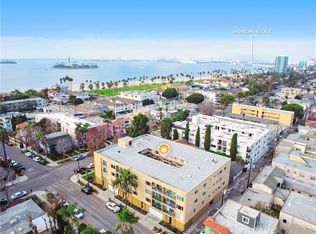
Experience the best of coastal living in Long Beach with this stylish 2-bedroom, 2-bath corner-unit condo ideally situated on one of the area’s most desirable streets, just one block from the beach. This bright and inviting home offers an open, flowing layout filled with abundant natural light and complemented by multiple outdoor spaces perfect for relaxing or entertaining. The remodeled kitchen is both functional and attractive, featuring granite countertops, a tile backsplash, soft-close drawers, tile flooring, and a convenient center island with cooktop, while a dedicated dining area opens seamlessly into the spacious living room to create an ideal setting for gatherings. The large living room with Plush wood vinyl flooring includes a sliding glass door that leads to a usable balcony, providing a pleasant spot to enjoy ocean breezes or unwind at the end of the day. The generously sized primary bedroom showcases a second balcony with sliding door access bringing in additional light and fresh air, private en-suite bath complete with a whirlpool tub, while the second bedroom is also well-proportioned and filled with natural light. The hall bathroom is equipped with a stand-up tiled shower stall. Ample storage is found throughout the unit, including generous closet space and additional storage areas to help keep everything organized. The secured building is currently undergoing improvements to meet and satisfy all SB 326 requirements, and the exterior has been freshly repainted in a bold vintage blue with crisp white trim to restore its historic character. The current owner has already paid the full assessment, allowing the next owner to enjoy the benefits of the newly renovated building without additional cost. Additional conveniences include secured parking under the building off Euclid with one designated space and storage, as well as a separate laundry room in the garage with washers and dryers. Located just minutes from the shopping, dining, and nightlife of 2nd Street, this home offers an exceptional opportunity to embrace a relaxed beachside lifestyle in a highly sought-after Long Beach neighborhood.
Sold for $625,000
Listed by: HomeSmart Realty Group • Jennifer Young • Contact: 562-912-7770
Bought with: Luxury Collective
$625,000
3665 E 1st St Unit 202, Long Beach, CA 90803
2beds
1,034sqft
Condominium
Built in 1972
-- sqft lot
$625,300 Zestimate®
$604/sqft
$3,491 Estimated rent
Home value
$625,300
$569,000 - $688,000
$3,491/mo
Zestimate® history
Owner options
List your home for rent
$3,491/mo
Rent Zestimate®
Find your next renter with Zillow Rental Manager. Plus, with online applications, you can quickly screen prospective tenants – for free.
$3,491/mo
Rent Zestimate®
Refinance and save
$4,480/mo
Est. payment
Refinancing to a lower rate could help reduce your monthly payments and save thousands over the life of the loan.
$4,480/mo
Est. payment
Explore your selling options
Work with a Zillow partner agent
Leverage their expertise and Zillow's premium Showcase listings to get your home seen by more buyers.
Get startedList with your own agent
Get your home in front of millions of buyers by listing it on Zillow.
Learn how to do itSell it yourself
Take full control of how buyers see your home on Zillow by listing For Sale by Owner (FSBO).
List your homeWhat's special
Generously sized primary bedroomAbundant natural lightOpen flowing layoutTile flooringBright and inviting homeTile backsplashGranite countertops
Zillow last checked:
Listing updated:
Listed by:
Jennifer Young DRE #01467880 562.225.0619,
HomeSmart Realty Group
Bought with:
Sarah Sedehi, DRE #02152011
Luxury Collective
Source: CRMLS,MLS#: PW26065138 Originating MLS: California Regional MLS
Originating MLS: California Regional MLSFacts & features
Interior
Bedrooms & bathrooms
- Bedrooms: 2
- Bathrooms: 2
- Full bathrooms: 2
- Main level bathrooms: 2
- Main level bedrooms: 2
Rooms
- Room types: Bedroom, Primary Bathroom, Primary Bedroom
Primary bedroom
- Features: Main Level Primary
Bedroom
- Features: Bedroom on Main Level
Bathroom
- Features: Soaking Tub, Separate Shower
Kitchen
- Features: Granite Counters, Kitchen Island, Kitchen/Family Room Combo, Remodeled, Self-closing Drawers, Updated Kitchen
Heating
- Radiant
Cooling
- None
Appliances
- Included: Electric Cooktop, Electric Oven, Disposal, Microwave
- Laundry: Common Area
Features
- Balcony, Crown Molding, Eat-in Kitchen, Granite Counters, Bedroom on Main Level, Main Level Primary
- Flooring: Carpet, Tile
- Has fireplace: No
- Fireplace features: None
- Common walls with other units/homes: 1 Common Wall
Interior area
- Total interior livable area: 1,034 sqft
Property
Parking
- Total spaces: 1
- Parking features: Assigned, Controlled Entrance, Garage, Garage Door Opener, Gated, On Site, One Space, Community Structure
- Attached garage spaces: 1
Accessibility
- Accessibility features: None
Features
- Levels: One
- Stories: 1
- Entry location: 1st Street
- Patio & porch: None
- Pool features: None
- Spa features: None
- Fencing: None
- Has view: Yes
- View description: Neighborhood
Lot
- Size: 0.34 Acres
Details
- Parcel number: 7256005098
- Special conditions: Trust
Construction
Type & style
- Home type: Condo
- Property subtype: Condominium
- Attached to another structure: Yes
Materials
- Stucco
Condition
- Turnkey
- New construction: No
- Year built: 1972
Utilities & green energy
- Sewer: Public Sewer
- Water: Public
- Utilities for property: Cable Available, Electricity Available, Phone Available, Sewer Connected, Water Connected
Community & HOA
Community
- Features: Curbs, Street Lights, Sidewalks
- Security: Key Card Entry
- Subdivision: Belmont Heights (Bh)
HOA
- Has HOA: Yes
- Amenities included: Call for Rules, Controlled Access, Maintenance Grounds, Management, Pet Restrictions, Pets Allowed, Storage, Trash, Water
- Services included: Sewer
- HOA fee: $500 monthly
- HOA name: Pacific Villa Condo
- HOA phone: 562-786-6573
Location
- Region: Long Beach
Financial & listing details
- Price per square foot: $604/sqft
- Tax assessed value: $287,216
- Annual tax amount: $3,825
- Date on market: 3/30/2026
- Cumulative days on market: 36 days
- Listing terms: Cash,Conventional
- Road surface type: Paved
Price history
| Date | Event | Price |
|---|---|---|
| 6/1/2026 | Sold | $625,000-1.7%$604/sqft |
Source:  CRMLS #PW26065138 Report a problem CRMLS #PW26065138 Report a problem | ||
| 5/7/2026 | Pending sale | $635,999$615/sqft |
Source: CRMLS #PW26065138 Report a problem | ||
| 4/24/2026 | Price change | $635,999-2.2%$615/sqft |
Source: CRMLS #PW26065138 Report a problem | ||
| 4/15/2026 | Price change | $649,999-1.4%$629/sqft |
Source: CRMLS #PW26065138 Report a problem | ||
| 3/31/2026 | Listed for sale | $659,000$637/sqft |
Source: CRMLS #PW26065138 Report a problem | ||
Public tax history
| Year | Property taxes | Tax assessment |
|---|---|---|
| 2025 | $3,825 +4.7% | $287,216 +2% |
| 2024 | $3,654 +1.8% | $281,585 +2% |
| 2023 | $3,590 +6.6% | $276,065 +2% |
| 2022 | $3,369 +2.2% | $270,652 +2% |
| 2021 | $3,296 +0.3% | $265,346 +1% |
| 2020 | $3,287 | $262,626 +2% |
| 2019 | $3,287 +3.7% | $257,478 +2% |
| 2018 | $3,170 | $252,431 +2% |
| 2017 | $3,170 -0.5% | $247,482 +2% |
| 2016 | $3,185 +9.4% | $242,630 +1.5% |
| 2015 | $2,912 +4.8% | $238,987 +2% |
| 2014 | $2,777 | $234,307 +2.5% |
| 2012 | -- | $228,676 +2% |
| 2011 | -- | $224,193 +0.8% |
| 2010 | -- | $222,518 -0.2% |
| 2009 | -- | $223,048 +2% |
| 2008 | -- | $218,675 +2% |
| 2007 | -- | $214,388 +2% |
| 2006 | -- | $210,185 |
| 2005 | -- | $210,185 +4% |
| 2004 | -- | $202,026 +1.9% |
| 2003 | -- | $198,324 +19.9% |
| 2002 | -- | $165,400 +9.7% |
| 2000 | -- | $150,800 |
Find assessor info on the county website
Neighborhood: Belmont Heights
Nearby homes
- $464,0001 bd1 ba700 sqft3665 E 1st St UNIT 204, Long Beach, CA 90803Sold
- $520,0001 bd2 ba800 sqft3665 E 1st St UNIT 208, Long Beach, CA 90803Sold

- $396,9001 bd1 ba700 sqft3665 E 1st St UNIT 404, Long Beach, CA 90803Off Market
- $514,9001 bd1 ba700 sqft3665 E 1st St UNIT 403, Long Beach, CA 90803Sold
- $459,6001 bd1 ba700 sqft3665 E 1st St UNIT 405, Long Beach, CA 90803Off Market
- $583,4002 bd2 ba1k sqft3665 E 1st St UNIT 401, Long Beach, CA 90803Off Market
- $549,4002 bd2 ba961 sqft3665 E 1st St UNIT 206, Long Beach, CA 90803Off Market
- $460,4001 bd1 ba700 sqft3665 E 1st St UNIT 205, Long Beach, CA 90803Off Market
Nearby schools
GreatSchools rating
- 7/10Mann Elementary SchoolGrades: K-5Distance: 0.4 mi
- 7/10Jefferson Leadership Academies SchoolGrades: 6-8Distance: 1 mi
- 6/10Wilson High SchoolGrades: 9-12Distance: 1.2 mi
Schools provided by the listing agent
- High: Woodrow Wilson
Source: CRMLS. This data may not be complete. We recommend contacting the local school district to confirm school assignments for this home.
Get a cash offer in 3 minutes
Find out how much your home could sell for in as little as 3 minutes with a no-obligation cash offer.
Estimated market value
$625,300
Get a cash offer in 3 minutes
Find out how much your home could sell for in as little as 3 minutes with a no-obligation cash offer.
Estimated market value
$625,300
- California
- Los Angeles County
- Long Beach
- 90803
- Belmont Heights
- 3665 E 1st St Unit 202
Nearby cities
Nearby neighborhoods
Nearby zip codes
Other Long Beach Topics
