Skip main navigation
Sold for $640,000
Street View
  • Listed by: REDFIN • Michael Espiritu • Contact: 951-961-5110
    Bought with: Exquisite Home Realty
    $640,000

    3665 El Camino Dr, San Bernardino, CA 92404

    3beds
    2,319sqft
    Single Family Residence
    Built in 2005
    0.4 Acres Lot
    $664,200 Zestimate®
    $276/sqft
    $2,932 Estimated rent

    Home value

    $664,200

    $624,000 - $711,000

    $2,932/mo

    Zestimate® history
    Loading
    Loading...

    Owner options

    List your home for rent

    $2,932/mo

    Rent Zestimate®

    Find your next renter with Zillow Rental Manager. Plus, with online applications, you can quickly screen prospective tenants – for free.

    Learn more

    $2,932/mo

    Rent Zestimate®

    Refinance and save

    $4,079/mo

    Est. payment

    Refinancing to a lower rate could help reduce your monthly payments and save thousands over the life of the loan.

    See today's rates

    $4,079/mo

    Est. payment

    Explore your selling options

    Work with a Zillow partner agent

    Leverage their expertise and Zillow's premium Showcase listings to get your home seen by more buyers.

    Get started

    List with your own agent

    Get your home in front of millions of buyers by listing it on Zillow.

    Learn how to do it

    Sell it yourself

    Take full control of how buyers see your home on Zillow by listing For Sale by Owner (FSBO).

    List your home

    What's special

    Brick fireplaceCustom wood craftsmanshipSingle story homeBreakfast bar seatingSpacious layoutGreat landscapingFrench-doors to the backyard
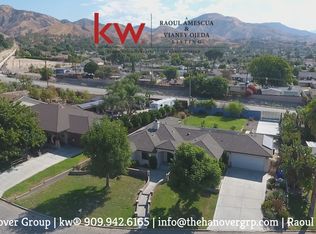
    Beautifully maintained and move-in ready 3 bed / 2 bath home located in an established San Bernardino neighborhood. This single story home offers 2,319 Sq Ft of living space and a huge 17,473 Sq Ft flat lot (1/4 acre!). Featuring excellent curb appeal including turf front yard, and great landscaping this home is ready for its new owner! The interior offers a spacious layout with carpet and wood floors, recessed lights, custom wood craftsmanship throughout, whole house fan, and lots of natural light. The entire home is ADA accessible. Enter through the custom entry door into the formal entryway with tile flooring. The large Living Room is to the right and has a ceiling fan, a brick fireplace with 1- ft high hearth, and built-in cabinets on either side. The Great Room is to the left of the entry with ceiling fans, French-doors to the backyard and opens to the Kitchen with tons of cabinet space, stainless steel appliances, breakfast bar seating, tile countertops, and pendant lights. There is also a separate formal Dining Room or it could be great for an Office space. All three Bedrooms are generously sized with gorgeous wooden closet doors. The Primary Suite offers a private access door to the backyard patio as well as a private ensuite with soaking tub and a separate shower that is handicapped accessible with grab bars, seat, and tile flooring. There is also a full-size hall bathroom for the two Secondary Bedrooms and guests to share! Enjoy the fully fenced backyard with stunning mountain views, built-in patio to relax under with ceiling fans, turf grass, 8 X 12 storage shed on concrete pad, and plenty of extra room for an ADU and/or pool! There is also an access gate off of Del Rosa Ave. This home also has a finished, attached, 2-Car Garage, and is centrally located near schools, shopping, and easy access to the 210 Fwy. NO HOA, and a Low Tax Rate! Make an appointment Today!

    Zillow last checked:

    Listing updated:

    Listed by:

    Michael Espiritu DRE #01328790 951-961-5110,

    REDFIN

    Bought with:

    CONNIE HONG, DRE #01915173

    Exquisite Home Realty

    Source: CRMLS,MLS#: IG24237534MLS LogoOriginating MLS: California Regional MLS

    Facts & features

    Interior

    Bedrooms & bathrooms
    • Bedrooms: 3
    • Bathrooms: 2
    • Full bathrooms: 2
    • Main level bathrooms: 2
    • Main level bedrooms: 3
    Rooms
    • Room types: Entry/Foyer, Family Room, Great Room, Kitchen, Living Room, Primary Bathroom, Primary Bedroom, Office, Other, Dining Room
    Primary bedroom
    • Features: Primary Suite
    Bathroom
    • Features: Bathtub, Dual Sinks, Linen Closet, Soaking Tub, Separate Shower, Tub Shower, Walk-In Shower
    Kitchen
    • Features: Kitchen/Family Room Combo, Tile Counters
    Heating
    • Forced Air, Fireplace(s)
    Cooling
    • Central Air
    Appliances
    • Included: Double Oven, Dishwasher, Electric Cooktop, Range Hood
    • Laundry: In Garage
    Features
    • Breakfast Bar, Built-in Features, Ceiling Fan(s), Separate/Formal Dining Room, Recessed Lighting, See Remarks, Storage, Unfurnished, Primary Suite
    • Flooring: Carpet, Tile, Wood
    • Has fireplace: Yes
    • Fireplace features: Living Room
    • Common walls with other units/homes: No Common Walls
    Interior area
    • Total interior livable area: 2,319 sqft

    Property

    Parking
    • Total spaces: 6
    • Parking features: Driveway, Garage, Paved, RV Potential
    • Attached garage spaces: 2
    • Uncovered spaces: 4
    Accessibility
    • Accessibility features: Customized Wheelchair Accessible, Safe Emergency Egress from Home, Grab Bars, No Stairs, See Remarks
    Features
    • Levels: One
    • Stories: 1
    • Entry location: 1
    • Patio & porch: Patio
    • Pool features: None
    • Spa features: None
    • Fencing: Privacy
    • Has view: Yes
    • View description: Mountain(s), Neighborhood
    Lot
    • Size: 0.4 Acres
    • Features: Back Yard, Front Yard, Landscaped, Level
    Details
    • Parcel number: 0155074050000
    • Special conditions: Standard,Trust

    Construction

    Type & style
    • Home type: SingleFamily
    • Property subtype: Single Family Residence
    Materials
    • Roof: Composition
    Condition
    • Turnkey
    • New construction: No
    • Year built: 2005

    Utilities & green energy

    • Electric: Electricity - On Property
    • Sewer: Public Sewer
    • Water: Public
    • Utilities for property: Electricity Available, Electricity Connected

    Community & HOA

    Community
    • Features: Curbs, Suburban
    Location
    • Region: San Bernardino

    Financial & listing details

    • Price per square foot: $276/sqft
    • Tax assessed value: $652,800
    • Date on market: 11/21/2024
    • Cumulative days on market: 20 days
    • Listing terms: Cash,Conventional,Contract,FHA,VA Loan
    • Road surface type: Paved

    Price history

    DateEventPrice
    1/2/2025Sold$640,000-1.5%$276/sqft
    Source: CRMLS #IG24237534 Report a problem
    12/24/2024Pending sale$649,900$280/sqft
    Source: CRMLS #IG24237534 Report a problem
    12/13/2024Contingent$649,900$280/sqft
    Source: CRMLS #IG24237534 Report a problem
    11/21/2024Listed for sale$649,900$280/sqft
    Source: CRMLS #IG24237534 Report a problem

    Public tax history

    YearProperty taxesTax assessment
    2026-- $652,800
    2025$8,293 +891.1%$652,800 +993%
    2024$837 +2.8%$59,725 +2%
    2023$814 +0.6%$58,554 +2%
    2022$809 +0.6%$57,406 +2%
    2021$804 +0.4%$56,281 +1%
    2020$801 +2.7%$55,704 +2%
    2019$780 +1.2%$54,612 +2%
    2018$771 +3.4%$53,541 +2%
    2017$746 $52,491 +2%
    2016$746 +3.3%$51,462 +1.5%
    2015$722 +23.9%$50,689 +2%
    2014$583 $49,696 +0.5%
    2013-- $49,471 +2%
    2012-- $48,501 +2%
    2011-- $47,550 +0.8%
    2010-- $47,195 -0.2%
    2009-- $47,307 +2%
    2008-- $46,379 +2%
    2007-- $45,469 +2%
    2006-- $44,577 +638.6%
    2004-- $6,035 -86.1%
    2003-- $43,353 +2%
    2002-- $42,503 +2%
    2001-- $41,669 +2%
    2000-- $40,852
    Find assessor info on the county website

    Neighborhood: DRNAG

    Nearby schools

    GreatSchools rating
    Get a cash offer in 3 minutes
    Find out how much your home could sell for in as little as 3 minutes with a no-obligation cash offer.
    Estimated market value
    $664,200
    Get a cash offer in 3 minutes
    Find out how much your home could sell for in as little as 3 minutes with a no-obligation cash offer.
    Estimated market value
    $664,200