Skip main navigation
Sold for $2,232,690
  • $2,232,690

    3665 Eleuthera Ct, Lexington, KY 40509

    6beds
    10,032sqft
    Single Family Residence
    Built in 1984
    0.91 Acres Lot
    $2,335,800 Zestimate®
    $223/sqft
    $3,855 Estimated rent

    Home value

    $2,335,800

    $2.15M - $2.55M

    $3,855/mo

    Zestimate® history
    Loading
    Loading...

    Owner options

    List your home for rent

    $3,855/mo

    Rent Zestimate®

    Find your next renter with Zillow Rental Manager. Plus, with online applications, you can quickly screen prospective tenants – for free.

    Learn more

    $3,855/mo

    Rent Zestimate®

    Refinance and save

    $11,102/mo

    Est. payment

    Refinancing to a lower rate could help reduce your monthly payments and save thousands over the life of the loan.

    See today's rates

    $11,102/mo

    Est. payment

    Explore your selling options

    Work with a Zillow partner agent

    Leverage their expertise and Zillow's premium Showcase listings to get your home seen by more buyers.

    Get started

    List with your own agent

    Get your home in front of millions of buyers by listing it on Zillow.

    Learn how to do it

    Sell it yourself

    Take full control of how buyers see your home on Zillow by listing For Sale by Owner (FSBO).

    List your home

    What's special

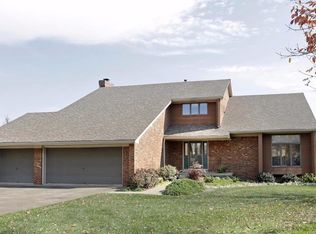
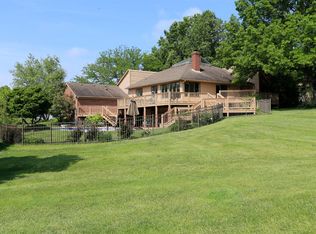
    Welcome to your dream home overlooking the prestigious Greenbrier Golf Course, offering stunning vistas of Hole #15 and the serene lake beyond. This magnificent brick Tudor-style estate spans over 10,000 square feet, embodying the pinnacle of luxury living with unrivaled amenities tailored to fulfill your every aspiration. As you arrive, be greeted by the grand circular driveway, setting the tone for the splendor that awaits within. Step inside to discover Tall ceilings adorned with beautiful wood molding, enhancing the sense of space and elegance throughout the home. The main floor presents a sumptuous primary suite, providing a private sanctuary for relaxation and rejuvenation. With a total of 6 bedrooms and 9 baths, including 6 full and 3 half baths, there's ample space for everyone to unwind in comfort. Additionally, this magnificent estate boasts four fireplaces, adding warmth and charm to its already exquisite ambiance.The finished basement beckons for entertainment, featuring a bar area that seamlessly transitions to the outdoor patio, swimming pool, and luxurious spa, creating an idyllic setting for gatherings and celebrations.

    Zillow last checked:

    Listing updated:

    Listed by:

    Steve Klein 859-983-3468,

    Bluegrass Sotheby's International Realty

    Bought with:

    Ken J Donworth, 203898

    Bluegrass Sotheby's International Realty

    Source: Imagine MLS,MLS#: 25000329MLS Logo

    Facts & features

    Interior

    Bedrooms & bathrooms
    • Bedrooms: 6
    • Bathrooms: 9
    • Full bathrooms: 6
    • 1/2 bathrooms: 3
    Primary bedroom
    • Level: First
    Bedroom 1
    • Level: Second
    Bedroom 2
    • Level: Second
    Bedroom 3
    • Level: Second
    Bedroom 4
    • Level: Second
    Bedroom 5
    • Level: Lower
    Bathroom 1
    • Description: Full Bath
    • Level: First
    Bathroom 2
    • Description: Full Bath
    • Level: Second
    Bathroom 3
    • Description: Full Bath
    • Level: Second
    Bathroom 4
    • Description: Full Bath
    • Level: Second
    Bathroom 5
    • Description: Half Bath
    • Level: Lower
    Bonus room
    • Level: Lower
    Family room
    • Level: Lower
    Family room
    • Level: First
    Family room
    • Level: Lower
    Foyer
    • Level: First
    Foyer
    • Level: First
    Great room
    • Level: First
    Great room
    • Level: First
    Kitchen
    • Level: First
    Office
    • Level: First
    Recreation room
    • Level: Lower
    Recreation room
    • Level: Third
    Recreation room
    • Level: Lower
    Heating
    • Heat Pump
    Cooling
    • Heat Pump, Zoned
    Appliances
    • Included: Disposal, Microwave, Cooktop
    • Laundry: Washer Hookup
    Features
    • Breakfast Bar, Entrance Foyer, Eat-in Kitchen, In-Law Floorplan, Master Downstairs, Wet Bar, Walk-In Closet(s), Ceiling Fan(s), Soaking Tub
    • Flooring: Carpet, Hardwood, Tile
    • Doors: Storm Door(s)
    • Windows: Blinds
    • Basement: Concrete,Finished,Partial
    • Has fireplace: Yes
    • Fireplace features: Family Room, Master Bedroom, Recreation Room
    Interior area
    • Total structure area: 10,032
    • Total interior livable area: 10,032 sqft
    • Finished area above ground: 7,786
    • Finished area below ground: 2,246

    Property

    Parking
    • Total spaces: 2
    • Parking features: Driveway, Off Street
    • Garage spaces: 2
    • Has uncovered spaces: Yes
    Features
    • Levels: Three Or More
    • Patio & porch: Deck, Patio, Porch
    • Has private pool: Yes
    • Pool features: In Ground
    • Fencing: Other
    • Has view: Yes
    • View description: Other, Lake, Water
    • Has water view: Yes
    • Water view: Lake,Water
    Lot
    • Size: 0.91 Acres
    • Features: On Golf Course, Secluded
    Details
    • Parcel number: 20004100

    Construction

    Type & style
    • Home type: SingleFamily
    • Architectural style: Cape Cod
    • Property subtype: Single Family Residence
    Materials
    • Brick Veneer, Other
    • Foundation: Concrete Perimeter
    • Roof: Slate
    Condition
    • New construction: No
    • Year built: 1984

    Utilities & green energy

    • Sewer: Public Sewer
    • Water: Public
    • Utilities for property: Electricity Connected, Natural Gas Connected, Sewer Connected, Water Connected

    Community & neighborhood

    Security
    • Security features: Security System Leased, Security System Owned
    Location
    • Region: Lexington
    • Subdivision: Greenbrier

    HOA & financial

    HOA
    • HOA fee: $100 annually
    • Services included: Maintenance Grounds

    Price history

    DateEventPrice
    1/2/2025Sold$2,232,690-10.7%$223/sqft
    Source: Imagine MLS #25000329 Report a problem
    7/29/2024Listing removed$2,499,000-2%$249/sqft
    Source: Imagine MLS #24006541 Report a problem
    4/8/2024Listed for sale$2,550,000+211%$254/sqft
    Source: Imagine MLS #24006541 Report a problem
    7/1/1998Sold$820,000$82/sqft
    Source: Imagine MLS #9702379 Report a problem

    Public tax history

    YearProperty taxesTax assessment
    2024$17,098 +45.5%$1,600,000 +45.5%
    2023$11,755 -3.2%$1,100,000
    2022$12,145 $1,100,000
    2021$12,145 $1,100,000
    2020$12,145 $1,100,000
    2019$12,145 +7.8%$1,100,000 +7.8%
    2018$11,262 +5.7%$1,020,000
    2017$10,650 +25.1%$1,020,000
    2015$8,510 $1,020,000 +13.3%
    2014$8,510 $900,000
    2012$8,510 $900,000
    2011-- --
    2010-- --
    2009-- --
    2008-- $950,000
    2006-- --
    2005-- --
    2004-- --

    Find assessor info on the county website

    Neighborhood: 40509

    Nearby schools

    GreatSchools rating
    Schools provided by the listing agent
    • Elementary: Garrett Morgan
    • Middle: Crawford
    • High: Frederick Douglass

    Source: Imagine MLS. This data may not be complete. We recommend contacting the local school district to confirm school assignments for this home.

    Sell for more on Zillow
    Get a Zillow Showcase℠ listing at no additional cost and you could sell for .
    $2,335,800
    2% more
    +$46,716
    With Zillow Showcase(estimated)
    $2,382,516