Move-in ready and fully curated compound, this designer-owned home is an unmatched experience underscored by a fully fenced back yard haven, world class amenities, top schools rated 9-10, created for tranquil and balanced living in Fieldstone Park, Cumming’s premium pool and tennis community just under 3 minutes to Vickery Village and 20 minutes from highway 400 is a unique find, one-of-a-kind home. With mindful attention to flow, light, movement, and materials, featuring 3 bedrooms and 2.5 baths, an open concept kitchen, convenient laundry nestled amongst bedrooms, a 2 car garage, and all-year sun-facing back yard for welcoming both sunrises and beautiful golden hour sunsets, this home is ready to elevate all of life’s occasions. As you enter through the metal-tipped front stoop, the layout offers a foyer flowing into the dining room, a 2 story great room with fireplace opening into a symphony of natural light and texture, and the kitchen, with a brightly lit breakfast nook, overlooks the expansive back yard haven surrounded by the privacy of mature trees, water fountains, fire pit, and a patio daybed swing - all opening up to an unobstructed knoll of nature. The kitchen has been updated with a full suite of designer appliances, new countertops, sink, and plumbing fixtures, offering both performance and clean, modern function. The primary bathroom has been fully renovated to include a freestanding tub, custom glass shower with dual sprayheads and an oversized rain shower, water softener system, new cabinetry, and upgraded fixtures throughout. Additional improvements include a new roof, new flooring, upgraded lighting with dimmers in every room, fully built-out closets and storage, and updated bathrooms across the home. The interior is anchored by hand-applied Italian plaster across the main living spaces, ceilings, staircase, and hallways, with additional application in the powder and primary bathrooms, creating depth, softness, and a level of finish elevated beyond renovation. Savor refined living with recessed LED dimmable mood lighting throughout, all closets by Artisan Closets, perennial plantings designed for year-round bloom and integrated French drain systems, making this a future-proofed property with style and function. With over $250,000 in upgrades, make this maintenance-free home yours, stroll to Vickery Village down the the street for a glass of wine or tacos, and entertain your family and friends for years to come. The home features a premium natural lime plaster which is a low-VOC, breathable, antimicrobial finish that support healthy indoor air quality, with sealed surfaces in wet and high-traffic areas for added durability and ease of maintenance. Amenities include an olympic sized pool, kiddie pool, waterslide, 12 lighted tennis courts, basketball court, volleyball, pavilion, playground, and walking trails by the lake. Furniture and furnishings opportunity available.
Closed
$577,150
3665 Gadolinite Trl, Cumming, GA 30040
3beds
2,056sqft
Single Family Residence, Residential
Built in 2007
7,405 Square Feet Lot
$578,000 Zestimate®
$281/sqft
$2,402 Estimated rent
Home value
$578,000
$538,000 - $618,000
$2,402/mo
Zestimate® history
Owner options
List your home for rent
$2,402/mo
Rent Zestimate®
Find your next renter with Zillow Rental Manager. Plus, with online applications, you can quickly screen prospective tenants – for free.
$2,402/mo
Rent Zestimate®
Refinance and save
$3,672/mo
Est. payment
Refinancing to a lower rate could help reduce your monthly payments and save thousands over the life of the loan.
$3,672/mo
Est. payment
Explore your selling options
Work with a Zillow partner agent
Leverage their expertise and Zillow's premium Showcase listings to get your home seen by more buyers.
Get startedList with your own agent
Get your home in front of millions of buyers by listing it on Zillow.
Learn how to do itSell it yourself
Take full control of how buyers see your home on Zillow by listing For Sale by Owner (FSBO).
List your homeWhat's special
Move-in readyNew roofWater fountainsBrightly lit breakfast nookUnobstructed knoll of natureMetal-tipped front stoopPatio daybed swing
Zillow last checked:
Listing updated:
Listed by:
Andrei Leon,
Artisan Haus Real Estate 678-439-9346
Bought with:
Alexis Coffman, 430869
Berkshire Hathaway HomeServices Georgia Properties
Source: FMLS GA,MLS#: 7748824
Facts & features
Interior
Bedrooms & bathrooms
- Bedrooms: 3
- Bathrooms: 3
- Full bathrooms: 2
- 1/2 bathrooms: 1
Primary bedroom
- Features: Oversized Master
- Level: Oversized Master
Bedroom
- Features: Oversized Master
Primary bathroom
- Features: Separate Tub/Shower, Soaking Tub
Dining room
- Features: Open Concept, Separate Dining Room
Kitchen
- Features: Breakfast Room, Eat-in Kitchen, Kitchen Island, Stone Counters, View to Family Room
Heating
- Central
Cooling
- Central Air
Appliances
- Included: Dishwasher, Disposal, Dryer, Gas Range, Gas Water Heater, Microwave, Refrigerator, Washer
- Laundry: Upper Level
Features
- Cathedral Ceiling(s), Double Vanity, Entrance Foyer, High Ceilings 9 ft Main, High Ceilings 9 ft Upper, His and Hers Closets, Recessed Lighting, Tray Ceiling(s), Walk-In Closet(s)
- Flooring: Luxury Vinyl
- Windows: Double Pane Windows, Insulated Windows, Window Treatments
- Basement: None
- Number of fireplaces: 1
- Fireplace features: Family Room, Gas Starter, Great Room
- Common walls with other units/homes: No One Above
Interior area
- Total structure area: 2,056
- Total interior livable area: 2,056 sqft
- Finished area above ground: 2,056
Property
Parking
- Total spaces: 2
- Parking features: Garage
- Garage spaces: 2
Accessibility
- Accessibility features: Accessible Kitchen
Features
- Levels: Two
- Stories: 2
- Patio & porch: Covered, Front Porch, Patio, Rear Porch
- Exterior features: Garden, Gas Grill, Lighting, Private Yard, Rain Gutters, No Dock
- Pool features: None
- Spa features: None
- Fencing: Back Yard,Wood
- Has view: Yes
- View description: Neighborhood
- Waterfront features: None
- Body of water: None
Lot
- Size: 7,405 Square Feet
- Dimensions: 125x57x125x57
- Features: Back Yard, Cleared, Landscaped, Pasture, Private
Details
- Additional structures: None
- Parcel number: 034 644
- Other equipment: None
- Horse amenities: None
Construction
Type & style
- Home type: SingleFamily
- Architectural style: Craftsman,Traditional
- Property subtype: Single Family Residence, Residential
Materials
- Brick, Cement Siding, Shingle Siding
- Foundation: Slab
- Roof: Composition,Metal
Condition
- Resale
- New construction: No
- Year built: 2007
Utilities & green energy
- Electric: 110 Volts, 220 Volts
- Sewer: Public Sewer
- Water: Public
- Utilities for property: Electricity Available, Natural Gas Available, Sewer Available, Underground Utilities, Water Available
Green energy
- Energy efficient items: None
- Energy generation: None
Community & HOA
Community
- Features: Clubhouse, Curbs, Homeowners Assoc, Lake, Park, Playground, Pool, Street Lights, Tennis Court(s)
- Security: Carbon Monoxide Detector(s), Closed Circuit Camera(s), Smoke Detector(s)
- Subdivision: Fieldstone Park
HOA
- Has HOA: Yes
- HOA phone: 770-205-9229
Location
- Region: Cumming
Financial & listing details
- Price per square foot: $281/sqft
- Tax assessed value: $507,410
- Annual tax amount: $4,051
- Date on market: 4/9/2026
- Cumulative days on market: 33 days
- Electric utility on property: Yes
- Road surface type: Asphalt, Concrete, Paved
Price history
| Date | Event | Price |
|---|---|---|
| 6/18/2026 | Sold | $577,150-3.8%$281/sqft |
Source:  FMLS GA #7748824 Report a problem FMLS GA #7748824 Report a problem | ||
| 5/16/2026 | Pending sale | $599,900$292/sqft |
Source: FMLS GA #7748824 Report a problem | ||
| 4/9/2026 | Listed for sale | $599,900+154.2%$292/sqft |
Source: FMLS GA #7748824 Report a problem | ||
| 11/30/2017 | Sold | $236,000+10.2%$115/sqft |
Source: Public Record Report a problem | ||
| 8/7/2007 | Sold | $214,200$104/sqft |
Source: Public Record Report a problem | ||
Public tax history
| Year | Property taxes | Tax assessment |
|---|---|---|
| 2025 | $4,051 -2.1% | $202,964 -0.6% |
| 2024 | $4,137 +18.3% | $204,196 +8.9% |
| 2023 | $3,498 +1.2% | $187,504 +28.3% |
| 2022 | $3,456 +20.3% | $146,092 +30.1% |
| 2021 | $2,874 +5.3% | $112,308 +6.6% |
| 2020 | $2,730 +1.2% | $105,364 +1.7% |
| 2019 | $2,698 +5% | $103,584 +11.9% |
| 2017 | $2,570 +9.3% | $92,588 +9.3% |
| 2016 | $2,351 | $84,708 |
| 2015 | $2,351 +23.7% | $84,708 +18% |
| 2014 | $1,901 +10.9% | $71,808 +11.1% |
| 2013 | $1,714 -0.9% | $64,608 -0.7% |
| 2012 | $1,729 -12.8% | $65,056 -12.6% |
| 2011 | $1,983 | $74,468 |
| 2010 | -- | -- |
| 2009 | -- | -- |
| 2008 | -- | -- |
| 2007 | -- | $24,000 |
Find assessor info on the county website
Neighborhood: Fieldstone
Nearby homes
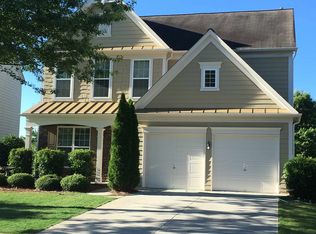
- $491,1003 bd2 ba2k sqft3655 Gadolinite Trl, Cumming, GA 30040Off Market
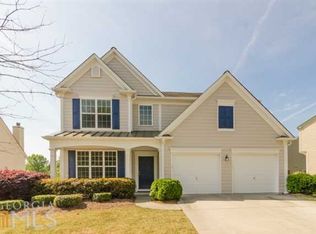
- $488,3004 bd3 ba2k sqft3675 Gadolinite Trl, Cumming, GA 30040Off Market
- $492,2004 bd3 ba-- sqft3675 Gadolinite Trl #0, Cumming, GA 30040Off Market
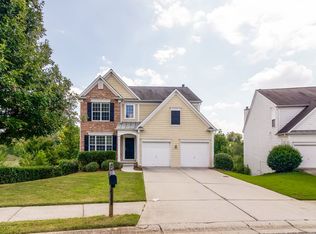
- $504,0004 bd2 ba2k sqft3615 Gadolinite Trl, Cumming, GA 30040Off Market
- $479,9003 bd3 ba2k sqft3645 Gadolinite Trl, Cumming, GA 30040Off Market
- $468,4004 bd2 ba1.9k sqft3715 Gadolinite Trl, Cumming, GA 30040Off Market
- $1,000-- bd-- ba-- sqftGadolinite Trl, Cumming, GA 30040Off Market
- $496,7004 bd2 ba2k sqft3670 Gadolinite Trl, Cumming, GA 30040Off Market
Nearby schools
GreatSchools rating
- 9/10Vickery Creek Elementary SchoolGrades: PK-5Distance: 2.1 mi
- 8/10Hendricks Middle SchoolGrades: 6-8Distance: 1.3 mi
- 9/10West Forsyth High SchoolGrades: 9-12Distance: 0.8 mi
Schools provided by the listing agent
- Elementary: Kelly Mill
- Middle: Hendricks
- High: West Forsyth
Source: FMLS GA. This data may not be complete. We recommend contacting the local school district to confirm school assignments for this home.
Get a cash offer in 3 minutes
Find out how much your home could sell for in as little as 3 minutes with a no-obligation cash offer.
Estimated market value
$578,000
Get a cash offer in 3 minutes
Find out how much your home could sell for in as little as 3 minutes with a no-obligation cash offer.
Estimated market value
$578,000
- Georgia
- Forsyth County
- Cumming
- 30040
- Fieldstone
- 3665 Gadolinite Trl
