Skip main navigation
Closed
  • $820,000

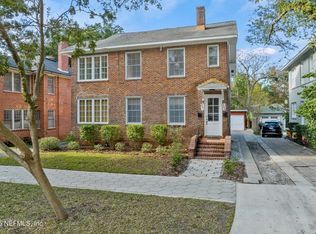
    3665 HEDRICK Street, Jacksonville, FL 32205

    4beds
    2,682sqft
    Single Family Residence
    Built in 1922
    5,227 Square Feet Lot
    $810,900 Zestimate®
    $306/sqft
    $4,804 Estimated rent

    Home value

    $810,900

    $762,000 - $860,000

    $4,804/mo

    Zestimate® history
    Loading
    Loading...

    Owner options

    List your home for rent

    $4,804/mo

    Rent Zestimate®

    Find your next renter with Zillow Rental Manager. Plus, with online applications, you can quickly screen prospective tenants – for free.

    Learn more

    $4,804/mo

    Rent Zestimate®

    Refinance and save

    $5,582/mo

    Est. payment

    Refinancing to a lower rate could help reduce your monthly payments and save thousands over the life of the loan.

    See today's rates

    $5,582/mo

    Est. payment

    Explore your selling options

    Work with a Zillow partner agent

    Leverage their expertise and Zillow's premium Showcase listings to get your home seen by more buyers.

    Get started

    List with your own agent

    Get your home in front of millions of buyers by listing it on Zillow.

    Learn how to do it

    Sell it yourself

    Take full control of how buyers see your home on Zillow by listing For Sale by Owner (FSBO).

    List your home

    What's special

    Heated salt water poolBeautiful plants treesPaver patioNew wet barNew wood shutters throughoutConservatory sunroomNew fencing
    Buyer paid all closing cost. This impeccable home is wonderfully updated with new roof 2025, rewire 2025. HVAC 2024, Pool 2023 and more. Notice the beautiful plants, trees and seamless metal roof over the entry stoop. Enter to the formal living room with oak floors and a functioning fireplace with gas insert. There are new wood shutters throughout. The warm kitchen features new countertops, backsplash and new appliances. The rear of the house shines with casual dining, a new wet bar and big family room with views of the heated salt water pool. Upstairs are 3 bedrooms + bonus room off the primary. Currently one bath up and one down. Out back there is a new studio guest house with full bath, washer/dryer, new fencing, paver patio and driveway. Walk to fine dining, parks and the Shoppes of Avondale. So many updates- all plumbing, natural gas, fixtures, tankless water heaters, heated and cooled pool (2023) see docs! Main 2,462sf/ Studio 220sf.

    Zillow last checked:

    Listing updated:

    Listed by:

    WADE L GRIFFIN 904-534-0969,

    COLDWELL BANKER VANGUARD REALTY 904-269-7117,

    TIFFANY GRIFFIN 904-855-5495

    Bought with:

    WADE L GRIFFIN, 3078046

    COLDWELL BANKER VANGUARD REALTY

    TIFFANY GRIFFIN, 3527771

    Source: realMLS,MLS#: 2110473MLS Logo

    Facts & features

    Interior

    Bedrooms & bathrooms
    • Bedrooms: 4
    • Bathrooms: 3
    • Full bathrooms: 3
    Heating
    • Central, Electric
    Cooling
    • Central Air, Electric, Multi Units
    Appliances
    • Included: Other, Dishwasher, Disposal, Double Oven, Dryer, Electric Oven, Gas Cooktop, Gas Water Heater, Ice Maker, Microwave, Refrigerator, Tankless Water Heater, Washer, Wine Cooler
    • Laundry: In Garage
    Features
    • Breakfast Nook, Built-in Features, Ceiling Fan(s), Pantry, Wet Bar
    • Flooring: Carpet, Tile, Wood
    • Number of fireplaces: 1
    • Fireplace features: Gas
    Interior area
    • Total structure area: 2,920
    • Total interior livable area: 2,682 sqft

    Property

    Parking
    • Total spaces: 1
    • Parking features: Detached, Garage, On Street
    • Garage spaces: 1
    • Has uncovered spaces: Yes
    Features
    • Levels: Two
    • Stories: 2
    • Patio & porch: Deck, Patio
    • Pool features: In Ground, Electric Heat, Fenced, Heated, Pool Sweep, Salt Water
    Lot
    • Size: 5,227 Square Feet
    • Dimensions: 50' x 125'
    • Features: Historic Area
    Details
    • Parcel number: 0918580000
    • Zoning description: Residential

    Construction

    Type & style
    • Home type: SingleFamily
    • Architectural style: Traditional
    • Property subtype: Single Family Residence
    Materials
    • Block, Stucco
    • Roof: Shingle
    Condition
    • Updated/Remodeled
    • New construction: No
    • Year built: 1922

    Utilities & green energy

    • Sewer: Public Sewer
    • Water: Public
    • Utilities for property: Cable Connected, Electricity Connected, Natural Gas Connected, Sewer Connected, Water Connected

    Community & HOA

    Community
    • Subdivision: Riverside Heights
    HOA
    • Has HOA: No
    Location
    • Region: Jacksonville

    Financial & listing details

    • Price per square foot: $306/sqft
    • Tax assessed value: $547,368
    • Annual tax amount: $9,255
    • Date on market: 1/2/2026
    • Listing terms: Cash,Conventional,FHA,VA Loan
    • Road surface type: Asphalt

    Price history

    DateEventPrice
    2/17/2026Sold$820,000-11.4%$306/sqft
    Source: realMLS #2110473 Report a problem
    1/26/2026Pending sale$925,000$345/sqft
    Source: realMLS #2110473 Report a problem
    1/2/2026Listed for sale$925,000$345/sqft
    Source: realMLS #2110473 Report a problem
    12/19/2025Listing removed$925,000$345/sqft
    Source: realMLS #2110473 Report a problem
    11/25/2025Price change$925,000-2.1%$345/sqft
    Source: realMLS #2110473 Report a problem
    9/25/2025Listed for sale$945,000+7.5%$352/sqft
    Source: realMLS #2110473 Report a problem
    3/22/2024Listing removed--
    Source: realMLS #2013699 Report a problem
    3/20/2024Listed for sale$879,000+46.5%$328/sqft
    Source: realMLS #2013699 Report a problem
    1/28/2022Sold$600,000-2.4%$224/sqft
    Source: realMLS #1146209 Report a problem
    1/20/2022Pending sale$615,000$229/sqft
    Source: realMLS #1146209 Report a problem
    12/29/2021Contingent$615,000$229/sqft
    Source: realMLS #1146209 Report a problem
    12/20/2021Listed for sale$615,000$229/sqft
    Source: realMLS #1146209 Report a problem

    Public tax history

    YearProperty taxesTax assessment
    2024$9,256 +7.1%$547,368 +7.2%
    2023$8,644 +11.3%$510,659 +15.1%
    2022$7,766 +215.6%$443,586 +160.6%
    2021$2,461 +1.1%$170,203 +1.4%
    2020$2,435 +1.3%$167,854 +2.3%
    2019$2,404 +1.4%$164,081 +1.9%
    2018$2,370 $161,022 +2.1%
    2017$2,370 $157,711 +2.1%
    2016-- $154,468 +0.7%
    2015-- $153,395 +0.8%
    2014-- $152,178 +1.5%
    2013-- $149,930 +1.7%
    2012-- $147,455 +3%
    2011-- $143,161 +1.5%
    2010-- $141,046 +2.7%
    2009-- $137,338 +5.7%
    2006-- $129,956 +3%
    2005$1,879 $126,171 +3%
    2004-- $122,496 +1.9%
    2003$1,846 $120,212 +2.4%
    2002-- $117,395 +1.6%
    2001-- $115,546 +3%
    2000-- $112,181 +2.7%
    1999-- $109,232
    Find assessor info on the county website

    Neighborhood: Avondale

    Nearby schools

    GreatSchools rating
    Schools provided by the listing agent
    • High: Riverside

    Source: realMLS. This data may not be complete. We recommend contacting the local school district to confirm school assignments for this home.

    Get a cash offer in 3 minutes
    Find out how much your home could sell for in as little as 3 minutes with a no-obligation cash offer.
    Estimated market value
    $810,900
    Get a cash offer in 3 minutes
    Find out how much your home could sell for in as little as 3 minutes with a no-obligation cash offer.
    Estimated market value
    $810,900