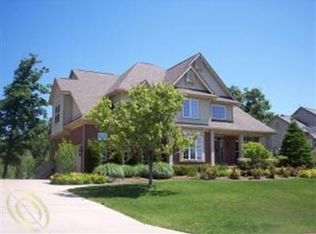
Gorgeous brick colonial in the prestigious Mill Creek subdivision! This remarkable home features a phenomenal layout and numerous updates. The soaring foyer offers an abundance of natural light. A cozy den with French doors makes an ideal home office. Spacious dining room to host family gatherings. Generous eat-in kitchen with lots of cabinets, a pantry, and newer (2018) premium black stainless steel appliances including a double wall oven, gas cooktop, refrigerator, and dishwasher. The kitchen opens to the living room with a gas fireplace. First-floor laundry with wash tub, cabinets, and shelving. Mud area off the garage. Looking for a sizeable primary suite? You’ve found it! The 18 x 16 room has vaulted ceilings, Bali electronic blinds, a large primary bath with double vanity, jetted tub, and walk-in shower, AND an astronomically large walk-in closet with two sections for easy segregation. You’ll also find 3 other generous bedrooms with large closets and a roomy full-size bath. The finished lower level has an impressive 2nd kitchen with stainless steel appliances, granite countertops, and LVP flooring. The family room area features a projector setup, with speakers and a large rec space. The electric fireplace offers additional heat for optimal comfort year-round. The door wall leads to the spectacular patio with views of the pond. Enjoy dinner or cocktails on the deck with the relaxing sounds of the fountains in the background. Save thousands each year and benefit from the EXTREMELY low utility bills with no maintenance solar panels! WeatherGard Windows (2021), foam rim joists & R60 insulation in attic (2021), newer furnace & A/C (2018), mini-splits (2019 & 2022) and solar panels (2019), roof (2013), and ¾ “ solid hardwood floors. See the 3D tour for a virtual walkthrough. Great location off of Baldwin. Just minutes for I-75, great shopping, restaurants, and more! A must-see!
Sold for $570,000
Zillow last checked:
Listing updated:
Bought with:
Donna Sanford, 6501365621
Brookstone, Realtors LLC
Source: Realcomp II,MLS#: 20230077375
Price history
| Date | Event | Price |
|---|---|---|
| 11/10/2023 | Sold | $570,000-0.9%$128/sqft |
Source:  Realcomp II #20230077375 Report a problem Realcomp II #20230077375 Report a problem | ||
| 11/6/2023 | Pending sale | $574,900$129/sqft |
Source: Realcomp II #20230077375 Report a problem | ||
| 10/30/2023 | Listed for sale | $574,900$129/sqft |
Source: Realcomp II #20230077375 Report a problem | ||
| 10/20/2023 | Contingent | $574,900$129/sqft |
Source: Realcomp II #20230077375 Report a problem | ||
| 9/28/2023 | Listed for sale | $574,900$129/sqft |
Source: Realcomp II #20230077375 Report a problem | ||
| 9/26/2023 | Contingent | $574,900$129/sqft |
Source: Realcomp II #20230077375 Report a problem | ||
| 9/13/2023 | Listed for sale | $574,900+33.7%$129/sqft |
Source: Realcomp II #20230077375 Report a problem | ||
| 6/20/2018 | Sold | $430,000-1.1%$96/sqft |
Source: Public Record Report a problem | ||
| 5/11/2018 | Pending sale | $434,900$97/sqft |
Source: Clarkston #218036893 Report a problem | ||
| 5/3/2018 | Listed for sale | $434,900+1%$97/sqft |
Source: Berkshire Hathaway HomeServices Michigan Real Esta #218036893 Report a problem | ||
| 5/14/2004 | Sold | $430,755$96/sqft |
Source: Public Record Report a problem | ||
Nearby homes
Get a cash offer in 3 minutes
Find out how much your home could sell for in as little as 3 minutes with a no-obligation cash offer.
Estimated market value
$622,700
