Back on Market, seller not at fault. NEW PRICE! Welcome to your dream home! This immaculate 3-story, 6-bedroom, 5 and a half bathroom residence is the epitome of luxury living, designed for both family comfort and entertaining guests. Prepare to be amazed by the incredible features this home has to offer. The main level greets you with an open floor plan, featuring a spacious living/sitting room area as you enter the home. The separate dining room, conveniently located with easy access to the upgraded kitchen, allows for elegant dinner gatherings and culinary delights. The kitchen is a chef's dream, equipped with stainless steel appliances, stunning granite countertops, and a stylish tile backsplash, making cooking a joyous experience. A master bedroom on the main level adds to the convenience, offering plenty of space and a spacious walk-in closet accessible through the bathroom. As we make our way upstairs, the second floor hosts the primary master suite, occupying one side of the hall, ensuring privacy and tranquility. On the other side you will find, two large bedrooms with walk-in closets providing ample space for family members or guests to feel at home and grow comfortably. The primary master bedroom is an oversized oasis, featuring a spacious sitting area in the bedroom as well as a beautiful en-suite bathroom and a large custom his and her closet, perfect for organizing clothes, shoes, and accessories. Lastly, let's prepare for the ultimate entertainment experience on the third floor, where a home theater awaits. Equipped with a projector, projector screen, and built-in speakers, it's a perfect spot for movie nights or watching sports with friends and family. A built-in granite countertop kitchen area on this floor, complete with a sink, microwave, and refrigerator, adds to the convenience and enjoyment of your theater experience. Two Oversized bedrooms are also located on this floor, both with an en-suite bathroom while one boasts an oversized walk-in closet with enough space for a cozy sitting area. Some Additional Features: This home offers a 3-car garage, providing ample space for vehicles and storage. The backyard is a landscaped paradise, perfect for relaxation and entertainment, enviable to all your friends. It even comes with a storage shed for added convenience as well as a built in sprinkler system. This home is a complete package of luxury, space, and functionality. Perfectly suited for families and those who love to host, it promises a life of comfort and enjoyment. Don't miss the chance to make this your new home! Come and visit today.
Closed
Tax assessed value
$575,000
3665 Lindsy Brooke Ct, Douglasville, GA 30135
6beds
5,356sqft
Single Family Residence
Built in 2013
10,105 Square Feet Lot
$560,800 Zestimate®
$107/sqft
$3,825 Estimated rent
Home value
$560,800
$533,000 - $589,000
$3,825/mo
Zestimate® history
Owner options
List your home for rent
$3,825/mo
Rent Zestimate®
Find your next renter with Zillow Rental Manager. Plus, with online applications, you can quickly screen prospective tenants – for free.
$3,825/mo
Rent Zestimate®
Refinance and save
$4,068/mo
Est. payment
Refinancing to a lower rate could help reduce your monthly payments and save thousands over the life of the loan.
$4,068/mo
Est. payment
Explore your selling options
Work with a Zillow partner agent
Leverage their expertise and Zillow's premium Showcase listings to get your home seen by more buyers.
Get startedList with your own agent
Get your home in front of millions of buyers by listing it on Zillow.
Learn how to do itSell it yourself
Take full control of how buyers see your home on Zillow by listing For Sale by Owner (FSBO).
List your homeWhat's special
Zillow last checked:
Listing updated:
Listed by:
Mark Spain 770-886-9000,
Mark Spain Real Estate,
Donovan Milliken 910-964-2004,
Mark Spain Real Estate
Bought with:
Raphael Kirby, 401378
Keller Williams Realty First Atlanta
Source: GAMLS,MLS#: 10187144
Facts & features
Interior
Bedrooms & bathrooms
- Bedrooms: 6
- Bathrooms: 6
- Full bathrooms: 5
- 1/2 bathrooms: 1
- Main level bathrooms: 1
- Main level bedrooms: 1
Rooms
- Room types: Foyer, Laundry, Media Room, Office
Kitchen
- Features: Breakfast Area, Kitchen Island, Pantry
Heating
- Natural Gas
Cooling
- Central Air
Appliances
- Included: Dishwasher, Microwave, Refrigerator
- Laundry: Upper Level
Features
- Master On Main Level
- Flooring: Hardwood, Tile, Carpet
- Basement: None
- Number of fireplaces: 1
- Fireplace features: Family Room, Gas Starter
- Common walls with other units/homes: No Common Walls
Interior area
- Total structure area: 5,356
- Total interior livable area: 5,356 sqft
- Finished area above ground: 5,356
- Finished area below ground: 0
Property
Parking
- Total spaces: 3
- Parking features: Garage
- Has garage: Yes
Features
- Levels: Three Or More
- Stories: 3
- Patio & porch: Patio
- Exterior features: Garden
- Fencing: Back Yard
- Waterfront features: No Dock Or Boathouse
- Body of water: None
Lot
- Size: 10,105 Square Feet
- Features: Sloped
Details
- Additional structures: Shed(s)
- Parcel number: 01480150139
- Other equipment: Home Theater
Construction
Type & style
- Home type: SingleFamily
- Architectural style: Brick Front,Craftsman
- Property subtype: Single Family Residence
Materials
- Vinyl Siding
- Foundation: Slab
- Roof: Other
Condition
- Resale
- New construction: No
- Year built: 2013
Utilities & green energy
- Electric: 220 Volts
- Sewer: Public Sewer
- Water: Public
- Utilities for property: Cable Available, Electricity Available, Phone Available, Water Available
Community & HOA
Community
- Features: Playground, Sidewalks, Street Lights
- Security: Security System, Smoke Detector(s)
- Subdivision: Palmer Falls
HOA
- Has HOA: Yes
- Services included: Maintenance Structure, Maintenance Grounds
- HOA fee: $595 annually
Location
- Region: Douglasville
Financial & listing details
- Price per square foot: $107/sqft
- Tax assessed value: $575,000
- Annual tax amount: $5,262
- Date on market: 8/10/2023
- Cumulative days on market: 88 days
- Listing agreement: Exclusive Right To Sell
- Electric utility on property: Yes
Price history
| Date | Event | Price |
|---|---|---|
| 12/19/2023 | Sold | $575,000$107/sqft |
Source:  GAMLS #10187144 Report a problem GAMLS #10187144 Report a problem | ||
| 11/29/2023 | Pending sale | $575,000$107/sqft |
Source: GAMLS #10187144 Report a problem | ||
| 11/3/2023 | Listed for sale | $575,000$107/sqft |
Source: GAMLS #10187144 Report a problem | ||
| 10/22/2023 | Pending sale | $575,000$107/sqft |
Source: GAMLS #10187144 Report a problem | ||
| 10/2/2023 | Price change | $575,000-3.4%$107/sqft |
Source:  FMLS GA #7254854 Report a problem FMLS GA #7254854 Report a problem | ||
| 9/5/2023 | Listed for sale | $595,000$111/sqft |
Source: GAMLS #10187144 Report a problem | ||
| 8/29/2023 | Pending sale | $595,000$111/sqft |
Source: GAMLS #10187144 Report a problem | ||
| 8/23/2023 | Price change | $595,000-3.3%$111/sqft |
Source: FMLS GA #7254854 Report a problem | ||
| 8/10/2023 | Listed for sale | $615,000+105.5%$115/sqft |
Source: GAMLS #10187144 Report a problem | ||
| 1/20/2015 | Sold | $299,274+76%$56/sqft |
Source:  FMLS GA #5224141 Report a problem FMLS GA #5224141 Report a problem | ||
| 8/20/2012 | Sold | $170,000$32/sqft |
Source: Public Record Report a problem | ||
Public tax history
| Year | Property taxes | Tax assessment |
|---|---|---|
| 2025 | $7,225 -0.2% | $230,000 |
| 2024 | $7,236 +60.4% | $230,000 +26.7% |
| 2023 | $4,510 -14.3% | $181,520 |
| 2022 | $5,262 +11.6% | $181,520 +15.4% |
| 2021 | $4,714 +2.3% | $157,280 |
| 2020 | $4,609 +1.8% | $157,280 +2.6% |
| 2019 | $4,526 -0.3% | $153,280 +2% |
| 2018 | $4,541 +3.8% | $150,240 +12.3% |
| 2017 | $4,375 +1.7% | $133,840 +11.8% |
| 2016 | $4,301 +9.8% | $119,710 -8.4% |
| 2015 | $3,919 | $130,680 +48.7% |
| 2014 | $3,919 +30.2% | $87,880 +987.6% |
| 2013 | $3,009 | $8,080 |
| 2012 | -- | -- |
| 2011 | -- | -- |
| 2010 | -- | -- |
| 2009 | $448 | -- |
Find assessor info on the county website
Neighborhood: 30135
Nearby homes
- $452,3004 bd3 ba3.8k sqft3655 Lindsy Brooke Ct, Douglasville, GA 30135Off Market

- $384,9005 bd3 ba2.8k sqft3675 Lindsy Brooke Ct, Douglasville, GA 30135Off Market
- $560,7006 bd6 ba5.3k sqft3645 Lindsy Brooke Ct, Douglasville, GA 30135Off Market
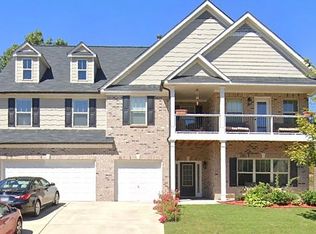
- $511,5005 bd4 ba4.4k sqft3685 Lindsy Brooke Ct, Douglasville, GA 30135Off Market
- $436,6004 bd4 ba3.4k sqft3660 Lindsy Brooke Ct, Douglasville, GA 30135Off Market
- $452,3004 bd3 ba3.9k sqft3670 Lindsy Brooke Ct, Douglasville, GA 30135Off Market
- $438,2004 bd3 ba-- sqft3670 Lindsy Brooke Ct #0, Douglasville, GA 30135Off Market
- $450,0005 bd4 ba3.7k sqft3650 Lindsy Brooke Ct, Douglasville, GA 30135Sold
Nearby schools
GreatSchools rating
- 7/10New Manchester Elementary SchoolGrades: PK-5Distance: 0.2 mi
- 4/10Factory Shoals Middle SchoolGrades: 6-8Distance: 1.3 mi
- 3/10New Manchester High SchoolGrades: 9-12Distance: 2.3 mi
Schools provided by the listing agent
- Elementary: New Manchester
- Middle: Factory Shoals
- High: New Manchester
Source: GAMLS. This data may not be complete. We recommend contacting the local school district to confirm school assignments for this home.
Get a cash offer in 3 minutes
Find out how much your home could sell for in as little as 3 minutes with a no-obligation cash offer.
Estimated market value
$560,800
Get a cash offer in 3 minutes
Find out how much your home could sell for in as little as 3 minutes with a no-obligation cash offer.
Estimated market value
$560,800
- Georgia
- Douglas County
- Douglasville
- 30135
- 3665 Lindsy Brooke Ct
Nearby cities
Nearby zip codes
Other Douglasville Topics
