Experience the epitome of luxury in this NE facing transitional Shaddock-built pool home located on a premium greenbelt lot in the esteemed Edgestone at Legacy. The attention to detail is evident w soaring ceilings, abundant natural light, wood tread stairs, neutral LVP flooring, electric window shades, & a 4-car garage. The well-designed layout has 5 spacious bedrooms incl a 2nd floor junior suite complete w sitting area & luxurious bathroom; dedicated home office; game & theater rooms. The gourmet kitchen offers cabinets & backsplash to ceiling, gas cooktop, spice racks, WI pantry, & large island w seating. The private primary suite includes a sitting area + spa-like bath w walk-thru shower, free-standing tub, separate vanities, & a WI closet. Upstairs, you’ll find 3 generously sized bedrooms, game room, & media room. Outdoors enjoy a covered patio w electric screen, sparkling saltwater pool + spa, artificial turf, & upgraded landscape. Attends Frisco ISD. Ideal location in W Frisco.
Sold
Price Unknown
3665 Marble Hill Rd, Frisco, TX 75034
5beds
5,310sqft
Farm, Single Family Residence
Built in 2021
9,713 Square Feet Lot
$1,904,600 Zestimate®
$--/sqft
$8,049 Estimated rent
Home value
$1,904,600
$1.77M - $2.04M
$8,049/mo
Zestimate® history
Owner options
List your home for rent
$8,049/mo
Rent Zestimate®
Find your next renter with Zillow Rental Manager. Plus, with online applications, you can quickly screen prospective tenants – for free.
$8,049/mo
Rent Zestimate®
Refinance and save
$1,502/mo
Est. payment
Refinancing to a lower rate could help reduce your monthly payments and save thousands over the life of the loan.
$1,502/mo
Est. payment
Explore your selling options
Work with a Zillow partner agent
Leverage their expertise and Zillow's premium Showcase listings to get your home seen by more buyers.
Get startedList with your own agent
Get your home in front of millions of buyers by listing it on Zillow.
Learn how to do itSell it yourself
Take full control of how buyers see your home on Zillow by listing For Sale by Owner (FSBO).
List your homeWhat's special
Zillow last checked:
Listing updated:
Listed by:
Lisa Birdsong 0552612 214-394-3314,
Real Broker, LLC 512-960-3253
Bought with:
Nitin Gupta
Competitive Edge Realty LLC
Source: NTREIS,MLS#: 20639288
Facts & features
Interior
Bedrooms & bathrooms
- Bedrooms: 5
- Bathrooms: 5
- Full bathrooms: 5
Primary bedroom
- Features: Dual Sinks, Double Vanity, En Suite Bathroom, Sitting Area in Primary, Separate Shower, Walk-In Closet(s)
- Level: First
- Dimensions: 15 x 20
Primary bedroom
- Features: Built-in Features, Dual Sinks, Double Vanity, Sitting Area in Primary, Separate Shower, Walk-In Closet(s)
- Level: Second
- Dimensions: 22 x 13
Primary bedroom
- Features: Dual Sinks, Double Vanity, Separate Shower
- Level: Second
Bedroom
- Features: Ceiling Fan(s), Walk-In Closet(s)
- Level: First
- Dimensions: 13 x 11
Bedroom
- Features: Ceiling Fan(s), Split Bedrooms, Walk-In Closet(s)
- Level: Second
- Dimensions: 12 x 12
Bedroom
- Features: Ceiling Fan(s), En Suite Bathroom, Split Bedrooms, Walk-In Closet(s)
- Level: Second
- Dimensions: 13 x 13
Primary bathroom
- Features: Built-in Features, Dual Sinks, Double Vanity, En Suite Bathroom, Garden Tub/Roman Tub, Separate Shower
- Level: First
Breakfast room nook
- Level: First
- Dimensions: 13 x 9
Dining room
- Level: First
- Dimensions: 17 x 11
Other
- Level: First
Other
- Level: Second
Other
- Level: Second
Game room
- Features: Ceiling Fan(s)
- Level: Second
- Dimensions: 22 x 17
Kitchen
- Features: Breakfast Bar, Built-in Features, Butler's Pantry, Granite Counters, Kitchen Island, Pantry, Walk-In Pantry
- Level: First
- Dimensions: 25 x 13
Living room
- Features: Built-in Features, Fireplace
- Level: First
- Dimensions: 18 x 17
Media room
- Features: Built-in Features, Ceiling Fan(s)
- Level: Second
- Dimensions: 14 x 17
Office
- Features: Built-in Features, Ceiling Fan(s)
- Level: First
- Dimensions: 12 x 12
Utility room
- Features: Built-in Features, Sink, Utility Room
- Level: First
- Dimensions: 9 x 8
Heating
- Central, Natural Gas
Cooling
- Central Air, Ceiling Fan(s), Electric, Zoned
Appliances
- Included: Some Gas Appliances, Dishwasher, Gas Cooktop, Disposal, Microwave, Plumbed For Gas, Range, Some Commercial Grade, Vented Exhaust Fan
Features
- Built-in Features, Chandelier, Decorative/Designer Lighting Fixtures, Double Vanity, High Speed Internet, In-Law Floorplan, Kitchen Island, Open Floorplan, Pantry, Smart Home, Cable TV, Vaulted Ceiling(s), Walk-In Closet(s), Wired for Sound
- Flooring: Carpet, Ceramic Tile, Luxury Vinyl Plank
- Windows: Window Coverings
- Has basement: No
- Number of fireplaces: 1
- Fireplace features: Gas Starter, Living Room
Interior area
- Total interior livable area: 5,310 sqft
Property
Parking
- Total spaces: 4
- Parking features: Door-Multi, Epoxy Flooring, Garage, Garage Door Opener
- Attached garage spaces: 4
Features
- Levels: Two
- Stories: 2
- Patio & porch: Rear Porch, Covered, Patio
- Exterior features: Rain Gutters
- Pool features: Gunite, In Ground, Pool, Pool/Spa Combo, Salt Water, Water Feature, Community
- Fencing: Metal,Wood
Lot
- Size: 9,713 Square Feet
- Features: Greenbelt, Interior Lot, Irregular Lot, Few Trees
Details
- Parcel number: R731922
Construction
Type & style
- Home type: SingleFamily
- Architectural style: Farmhouse,Modern,Detached
- Property subtype: Farm, Single Family Residence
Materials
- Brick
- Foundation: Slab
- Roof: Composition
Condition
- Year built: 2021
Utilities & green energy
- Sewer: Public Sewer
- Water: Public
- Utilities for property: Natural Gas Available, Sewer Available, Separate Meters, Water Available, Cable Available
Community & HOA
Community
- Features: Clubhouse, Fitness Center, Playground, Pool, Trails/Paths, Community Mailbox, Curbs, Sidewalks
- Security: Security System, Smoke Detector(s)
- Subdivision: Edgestone At Legacy South Phas
HOA
- Has HOA: Yes
- Services included: Association Management
- HOA fee: $1,502 annually
- HOA name: Vision Community Management
- HOA phone: 972-612-2303
Location
- Region: Frisco
Financial & listing details
- Tax assessed value: $1,526,986
- Annual tax amount: $20,400
- Date on market: 6/27/2024
- Cumulative days on market: 7 days
- Listing terms: Cash,Conventional
- Exclusions: All Cameras, TVs, Refrigerator in Kitchen & Laundry, 2 Mini-Fridges, Washer & Dryer
Price history
| Date | Event | Price |
|---|---|---|
| 8/29/2024 | Sold | -- |
Source: NTREIS #20639288 Report a problem | ||
| 7/9/2024 | Pending sale | $1,999,900$377/sqft |
Source: NTREIS #20639288 Report a problem | ||
| 7/6/2024 | Contingent | $1,999,900$377/sqft |
Source: NTREIS #20639288 Report a problem | ||
| 6/27/2024 | Listed for sale | $1,999,900$377/sqft |
Source: NTREIS #20639288 Report a problem | ||
| 10/3/2000 | Sold | -- |
Source: Public Record Report a problem | ||
Public tax history
| Year | Property taxes | Tax assessment |
|---|---|---|
| 2025 | $2,945 +21.1% | $1,526,986 +23.4% |
| 2024 | $2,432 +1.6% | $1,237,000 |
| 2023 | $2,395 +125.8% | $1,237,000 +153.8% |
| 2022 | $1,060 +87.3% | $487,451 +100.7% |
| 2021 | $566 | $242,848 |
| 2020 | -- | $242,848 +66.7% |
| 2019 | $328 | $145,709 |
Find assessor info on the county website
Neighborhood: 75034
Nearby homes
- $1,056,2004 bd5 ba3.4k sqft3623 Marble Hill Rd, Frisco, TX 75034Off Market
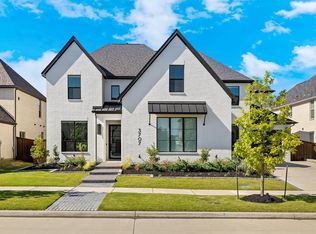
- $--5 bd6 ba4.7k sqft3707 Marble Hill Rd, Frisco, TX 75034Sold
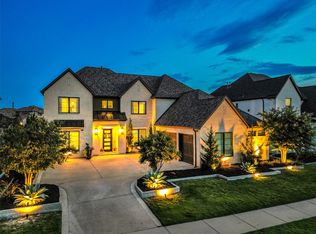
- $--5 bd5 ba5k sqft3749 Marble Hill Rd, Frisco, TX 75034Sold
- $---- bd-- ba-- sqft3674 Perivale Blvd, Frisco, TX 75034Off Market
- $1,239,1005 bd4 ba4.5k sqft3668 Marble Hill Rd, Frisco, TX 75034Off Market
- $1,249,4004 bd3 ba3.5k sqft3626 Marble Hill Rd, Frisco, TX 75034Off Market
- $--6 bd8 ba5.8k sqft3646 Perivale Blvd, Frisco, TX 75034Sold
- $1,375,6005 bd4 ba3.9k sqft3710 Marble Hill Rd, Frisco, TX 75034Off Market
Nearby schools
GreatSchools rating
- 10/10Allen Elementary SchoolGrades: PK-5Distance: 0.6 mi
- 9/10Hunt Middle SchoolGrades: 6-8Distance: 2.9 mi
- 7/10Frisco High SchoolGrades: 9-12Distance: 2.1 mi
Schools provided by the listing agent
- Elementary: Allen
- Middle: Hunt
- High: Frisco
- District: Frisco ISD
Source: NTREIS. This data may not be complete. We recommend contacting the local school district to confirm school assignments for this home.
Get a cash offer in 3 minutes
Find out how much your home could sell for in as little as 3 minutes with a no-obligation cash offer.
Estimated market value
$1,904,600
Get a cash offer in 3 minutes
Find out how much your home could sell for in as little as 3 minutes with a no-obligation cash offer.
Estimated market value
$1,904,600
- Texas
- Denton County
- Frisco
- 75034
- 3665 Marble Hill Rd
