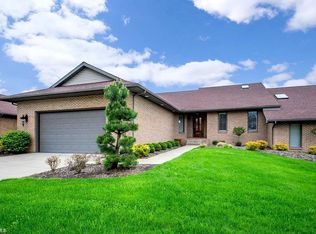
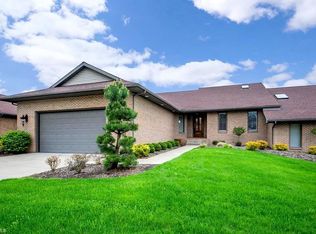
Welcome to this beautifully upgraded 3 bedroom, 3 full bath condo offering exceptional space, style, and comfort. Featuring a fully finished lower level and an amazing private back deck, this home truly has it all.
The main level showcases an impressive great room with cathedral ceilings, skylights, and a cozy gas fireplace—perfect for relaxing or entertaining. The spacious eat-in kitchen features a granite island, abundant cabinetry, recessed lighting, and a generous breakfast area. A formal living room with elegant crown molding adds additional charm and versatility. Convenient first-floor laundry completes the main level.
The primary suite is a private retreat with custom cherry built-ins, double closets, and a luxurious en-suite bath offering dual sinks, a Jacuzzi tub, and a separate floor-to-ceiling tiled shower. A second bedroom and full bath are thoughtfully positioned behind double privacy doors and include ample closet space and a linen closet.
The finished lower level is an entertainer’s dream, offering a large family room, recreation area, third spacious bedroom, third full bath, and abundant storage—including an oversized closet and unfinished storage room.
Additional highlights include hardwood floors, extensive crown molding, recessed lighting, granite finishes, and exceptional storage throughout.
The monthly HOA fee of $500 covers water, sewer, trash, snow removal, lawn care, landscaping, and reserve funds—providing convenience and peace of mind.
This home offers the perfect blend of luxury, functionality, and low-maintenance living.
New Roof - 2025. Hot Water Tank - 2002. Pets Allowed - Weight Restriction 40 Pounds.
Closed
$425,000
3665 Mercedes Pl, Canfield, OH 44406
3beds
4,572sqft
Condominium
Built in 1995
-- sqft lot
$432,800 Zestimate®
$93/sqft
$4,436 Estimated rent
Home value
$432,800
$381,000 - $493,000
$4,436/mo
Zestimate® history
Owner options
List your home for rent
$4,436/mo
Rent Zestimate®
Find your next renter with Zillow Rental Manager. Plus, with online applications, you can quickly screen prospective tenants – for free.
$4,436/mo
Rent Zestimate®
Refinance and save
$3,350/mo
Est. payment
Refinancing to a lower rate could help reduce your monthly payments and save thousands over the life of the loan.
$3,350/mo
Est. payment
Explore your selling options
Work with a Zillow partner agent
Leverage their expertise and Zillow's premium Showcase listings to get your home seen by more buyers.
Get startedList with your own agent
Get your home in front of millions of buyers by listing it on Zillow.
Learn how to do itSell it yourself
Take full control of how buyers see your home on Zillow by listing For Sale by Owner (FSBO).
List your homeWhat's special
Granite islandFully finished lower levelAmazing private back deckLarge family roomConvenient first-floor laundryThird spacious bedroomGranite finishes
Zillow last checked:
Listing updated:
Listed by:
Holly Ritchie 330-360-5323 hollyritchie@kw.com,
Keller Williams Chervenic Rlty
Bought with:
Janice L Stevens, 2025002185
Coldwell Banker EvenBay Real Estate LLC
Source: MLS Now,MLS#: 5187078 Originating MLS: Youngstown Columbiana Association of REALTORS
Originating MLS: Youngstown Columbiana Association of REALTORSFacts & features
Interior
Bedrooms & bathrooms
- Bedrooms: 3
- Bathrooms: 3
- Full bathrooms: 3
- Main level bathrooms: 2
- Main level bedrooms: 2
Primary bedroom
- Description: Flooring: Carpet
- Features: Window Treatments
- Level: First
- Dimensions: 20.00 x 18.00
Bedroom
- Description: Flooring: Carpet
- Features: Window Treatments
- Level: First
- Dimensions: 14.00 x 13.00
Bedroom
- Description: Flooring: Carpet
- Level: Lower
- Dimensions: 20.00 x 15.00
Dining room
- Description: Flooring: Carpet
- Features: Window Treatments
- Level: First
- Dimensions: 14.00 x 13.00
Eat in kitchen
- Description: Flooring: Ceramic Tile,Wood
- Features: Window Treatments
- Level: First
- Dimensions: 37.00 x 12.00
Great room
- Description: Flooring: Carpet
- Features: Fireplace, Window Treatments
- Level: First
- Dimensions: 29.00 x 19.00
Recreation
- Description: Flooring: Carpet
- Level: Lower
- Dimensions: 42.00 x 27.00
Heating
- Forced Air, Gas
Cooling
- Central Air
Appliances
- Laundry: Main Level, In Unit
Features
- Basement: Full,Finished
- Number of fireplaces: 1
Interior area
- Total structure area: 4,572
- Total interior livable area: 4,572 sqft
- Finished area above ground: 2,286
- Finished area below ground: 2,286
Property
Parking
- Total spaces: 2
- Parking features: Attached, Drain, Electricity, Garage, Garage Door Opener, Heated Garage, Paved
- Attached garage spaces: 2
Features
- Levels: One
- Stories: 1
- Patio & porch: Deck, Porch
Lot
- Size: 3,284 Square Feet
Details
- Parcel number: 260590007.170
- Special conditions: Standard
Construction
Type & style
- Home type: Condo
- Architectural style: Ranch
- Property subtype: Condominium
- Attached to another structure: Yes
Materials
- Brick
- Roof: Asphalt,Fiberglass
Condition
- Year built: 1995
Utilities & green energy
- Sewer: Public Sewer
- Water: Public
Community & HOA
Community
- Subdivision: Woodlands Condo
HOA
- Has HOA: Yes
- Services included: Association Management, Insurance, Maintenance Grounds, Maintenance Structure, Reserve Fund, Sewer, Snow Removal, Trash, Water
- HOA fee: $500 monthly
- HOA name: Woodlands Home Owners Association
Location
- Region: Canfield
Financial & listing details
- Price per square foot: $93/sqft
- Annual tax amount: $5,169
- Date on market: 2/16/2026
- Cumulative days on market: 46 days
Price history
| Date | Event | Price |
|---|---|---|
| 3/31/2026 | Sold | $425,000-5.6%$93/sqft |
Source:  MLS Now #5187078 Report a problem MLS Now #5187078 Report a problem | ||
| 2/19/2026 | Contingent | $450,000$98/sqft |
Source: MLS Now #5187078 Report a problem | ||
| 2/16/2026 | Listed for sale | $450,000+43.6%$98/sqft |
Source: MLS Now #5187078 Report a problem | ||
| 8/25/2020 | Sold | $313,300$69/sqft |
Source: MLS Now #4185079 Report a problem | ||
Public tax history
Tax history is unavailable.
Neighborhood: 44406
Nearby homes
- $420,0003 bd3 ba2.2k sqft3665 Mercedes Pl UNIT B, Canfield, OH 44406Sold

- $437,8002 bd4 ba3.8k sqft3669 Mercedes Pl #A, Canfield, OH 44406Off Market
- $386,4003 bd3 ba3.8k sqft3669 Mercedes Pl, Canfield, OH 44406Off Market
- $426,0003 bd2 ba4.5k sqft3645 Mercedes Pl #B, Canfield, OH 44406Off Market

- $356,1003 bd2 ba-- sqft3645 Mercedes Pl, Canfield, OH 44406Off Market
- $398,9003 bd3 ba2.2k sqft3685 Mercedes Pl UNIT B, Canfield, OH 44406Off Market
- $200,0002 bd3 ba1.5k sqft3634 Mercedes Pl, Canfield, OH 44406Sold
- $426,5003 bd2 ba2.2k sqft3641 Mercedes Pl #C, Canfield, OH 44406Off Market
Nearby schools
GreatSchools rating
- 8/10Canfield Village Middle SchoolGrades: 5-8Distance: 2.7 mi
- 8/10Canfield High SchoolGrades: 9-12Distance: 3.3 mi
- 10/10C H Campbell Elementary SchoolGrades: K-4Distance: 3.3 mi
Schools provided by the listing agent
- District: Canfield LSD - 5004
Source: MLS Now. This data may not be complete. We recommend contacting the local school district to confirm school assignments for this home.
Get a cash offer in 3 minutes
Find out how much your home could sell for in as little as 3 minutes with a no-obligation cash offer.
Estimated market value
$432,800
Get a cash offer in 3 minutes
Find out how much your home could sell for in as little as 3 minutes with a no-obligation cash offer.
Estimated market value
$432,800
- Ohio
- Mahoning County
- Canfield
- 44406
- 3665 Mercedes Pl
Nearby cities
Nearby zip codes
Other Canfield Topics
