MOVE IN READY - This single owner Merestone Gem has been well cared for, updated and is now ready for its new owner! Brand new water heater (July) and HVAC (2022) means that the big ticket items are off your list of things to worry about! Washer, dryer and refrigerator are included, so no big ticket items to buy! This home is freshly painted - kitchen cabinets, ceilings, walls, doors & trim and NO carpet. This two bedroom, two bath brick townhome checks so many boxes and is single floor living at its finest with the conversion of the porch to an enclosed addition to provide a dedicated office space, exercise area or even a guest room (with a minor adjustment depending on your preferred level of privacy). Vaulted ceilings in the main living area gives an airy sense of space. With no yard work required, you can now spend that time however you please! Minutes from everything you could want or need - Cross City Trail, Halyburton Park, Cameron Art Museum, movies, shopping, dining, even the hospital. Downtown is 15 minutes away and not ONE, but TWO different beaches are less than 20 minutes from you! Ask for the feature sheet for all the updates. Come make this your home today!
Sold for $260,000
$260,000
3665 Merestone Drive, Wilmington, NC 28412
2beds
981sqft
Townhouse
Built in 1997
1,306 Square Feet Lot
$259,100 Zestimate®
$265/sqft
$1,631 Estimated rent
Home value
$259,100
$241,000 - $280,000
$1,631/mo
Zestimate® history
Owner options
List your home for rent
$1,631/mo
Rent Zestimate®
Find your next renter with Zillow Rental Manager. Plus, with online applications, you can quickly screen prospective tenants – for free.
$1,631/mo
Rent Zestimate®
Refinance and save
$4,527/mo
Est. payment
Refinancing to a lower rate could help reduce your monthly payments and save thousands over the life of the loan.
$4,527/mo
Est. payment
Explore your selling options
Work with a Zillow partner agent
Leverage their expertise and Zillow's premium Showcase listings to get your home seen by more buyers.
Get startedList with your own agent
Get your home in front of millions of buyers by listing it on Zillow.
Learn how to do itSell it yourself
Take full control of how buyers see your home on Zillow by listing For Sale by Owner (FSBO).
List your homeWhat's special
Zillow last checked:
Listing updated:
Listed by:
Sandy Matus 910-508-5672,
Living Seaside Realty Group
Bought with:
A Non Member
A Non Member
Source: Hive MLS,MLS#: 100539850 Originating MLS: Cape Fear Realtors MLS, Inc.
Originating MLS: Cape Fear Realtors MLS, Inc.Facts & features
Interior
Bedrooms & bathrooms
- Bedrooms: 2
- Bathrooms: 2
- Full bathrooms: 2
Primary bedroom
- Level: Primary Living Area
Heating
- Electric, Heat Pump
Cooling
- Central Air
Appliances
- Included: Electric Oven, See Remarks, Washer, Refrigerator, Dryer, Disposal, Dishwasher
Features
- Vaulted Ceiling(s), Ceiling Fan(s)
- Doors: Storm Door(s)
- Basement: None
- Has fireplace: No
Interior area
- Total structure area: 981
- Total interior livable area: 981 sqft
Property
Parking
- Total spaces: 2
- Parking features: Assigned, On Site, Paved
- Uncovered spaces: 2
Features
- Levels: One
- Stories: 1
- Patio & porch: Covered, Porch
- Exterior features: Cluster Mailboxes, Storm Doors
- Pool features: None
- Fencing: None
Lot
- Size: 1,306 Square Feet
- Dimensions: 24 x 58 x 24 x 58
Details
- Parcel number: R06516005036000
- Zoning: MD-10
- Special conditions: Standard
Construction
Type & style
- Home type: Townhouse
- Property subtype: Townhouse
Materials
- Brick, Vinyl Siding, Wood Frame
- Foundation: Slab
- Roof: Architectural Shingle
Condition
- New construction: No
- Year built: 1997
Utilities & green energy
- Utilities for property: Sewer Connected, Water Connected
Community & HOA
Community
- Subdivision: Merestone
HOA
- Has HOA: Yes
- Amenities included: Maintenance Common Areas, Maintenance Grounds, Maintenance Roads, Master Insure, Street Lights, Trash
- HOA fee: $3,000 annually
- HOA name: Windgrove Park at Merestone
- HOA phone: 877-672-2267
Location
- Region: Wilmington
Financial & listing details
- Price per square foot: $265/sqft
- Tax assessed value: $253,300
- Annual tax amount: $1,490
- Date on market: 11/6/2025
- Cumulative days on market: 51 days
- Listing agreement: Exclusive Right To Sell
- Listing terms: Cash,Conventional,FHA,VA Loan
Price history
| Date | Event | Price |
|---|---|---|
| 2/5/2026 | Sold | $260,000$265/sqft |
Source:  Hive MLS #100539850 Report a problem Hive MLS #100539850 Report a problem | ||
| 12/26/2025 | Contingent | $260,000$265/sqft |
Source: Hive MLS #100539850 Report a problem | ||
| 12/11/2025 | Price change | $260,000-1.9%$265/sqft |
Source: Hive MLS #100539850 Report a problem | ||
| 11/6/2025 | Listed for sale | $265,000$270/sqft |
Source: Hive MLS #100539850 Report a problem | ||
Public tax history
| Year | Property taxes | Tax assessment |
|---|---|---|
| 2025 | $1,491 +14.5% | $253,300 +69.2% |
| 2024 | $1,302 +3% | $149,700 |
| 2023 | $1,265 -0.6% | $149,700 |
| 2022 | $1,272 -0.7% | $149,700 |
| 2021 | $1,281 +4.6% | $149,700 +28.7% |
| 2020 | $1,225 | $116,300 |
| 2019 | $1,225 +33.3% | $116,300 |
| 2018 | $919 | $116,300 |
| 2017 | -- | $116,300 +11.7% |
| 2016 | $865 -21.5% | $104,100 |
| 2015 | $1,102 +4.4% | $104,100 |
| 2014 | $1,056 | $104,100 |
| 2013 | -- | $104,100 |
| 2012 | -- | $104,100 -24.2% |
| 2011 | -- | $137,329 |
| 2010 | -- | $137,329 |
| 2009 | -- | -- |
| 2008 | -- | -- |
| 2007 | -- | -- |
| 2005 | -- | $76,549 |
| 2004 | -- | $76,549 |
| 2003 | -- | $76,549 |
| 2002 | -- | $76,549 |
| 2001 | -- | $76,549 |
| 2000 | -- | $76,549 |
Find assessor info on the county website
Neighborhood: Echo East/Carriage Hills
Nearby homes
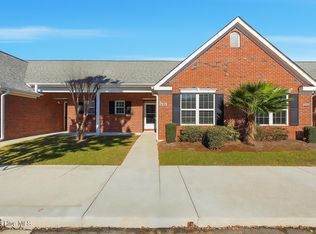
- $260,0002 bd2 ba830 sqft3663 Merestone Dr, Wilmington, NC 28412Sold
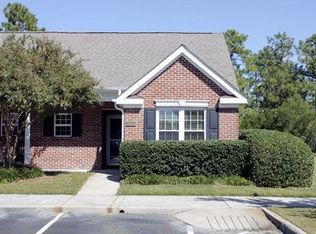
- $260,0002 bd2 ba1k sqft3667 Merestone Dr, Wilmington, NC 28412Off Market
- $243,6002 bd2 ba951 sqft3661 Merestone Dr, Wilmington, NC 28412Off Market
- $239,3002 bd2 ba932 sqft3659 Merestone Dr, Wilmington, NC 28412Off Market
- $246,7002 bd2 ba959 sqft3657 Merestone Dr, Wilmington, NC 28412Off Market
- $252,4002 bd2 ba930 sqft3655 Merestone Dr, Wilmington, NC 28412Off Market
- $243,0002 bd2 ba893 sqft3669 Merestone Dr, Wilmington, NC 28412Sold
- $250,0002 bd2 ba944 sqft3653 Merestone Dr, Wilmington, NC 28412Sold
Nearby schools
GreatSchools rating
- 7/10Pine Valley ElementaryGrades: K-5Distance: 0.9 mi
- 6/10Williston MiddleGrades: 6-8Distance: 4.1 mi
- 5/10Eugene Ashley HighGrades: 9-12Distance: 5.1 mi
Schools provided by the listing agent
- Elementary: Pine Valley
- Middle: Williston
- High: Ashley
Source: Hive MLS. This data may not be complete. We recommend contacting the local school district to confirm school assignments for this home.
Get a cash offer in 3 minutes
Find out how much your home could sell for in as little as 3 minutes with a no-obligation cash offer.
Estimated market value
$259,100
Get a cash offer in 3 minutes
Find out how much your home could sell for in as little as 3 minutes with a no-obligation cash offer.
Estimated market value
$259,100
- North Carolina
- New Hanover County
- Wilmington
- 28412
- Echo East/Carriage Hills
- 3665 Merestone Drive
Nearby cities
Nearby neighborhoods
Nearby zip codes
Other Wilmington Topics
