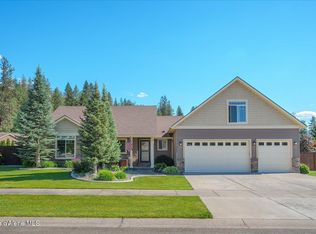
Immaculate, turn-key single-level home in the highly desirable Tullamore Subdivision! Pride of ownership shines throughout this beautifully maintained 3-bedroom, 2-bath corner-lot home featuring inviting curb appeal, upgraded flooring, and an open, light-filled layout designed for both everyday living and entertaining.
The kitchen offers a large island with breakfast bar seating, quartz countertops, and a spacious walk-in pantry, flowing seamlessly into the main living and dining areas.
The primary suite provides a private retreat with a generous layout, en suite bath, and large walk-in closet. A standout feature is the heated garage, featuring an oversized 2-car bay plus a 15.5' x 45' RV bay with a 12' x 14' door, offering exceptional space for an RV, boat, workshop, storage, and more. Above the RV bay, a stylish 15' x 15' mezzanine provides flexible space for a game room, home office, hobby area, or lounge. Outside, enjoy the beautifully landscaped yard complete with front and rear sprinklers, a drip irrigation system for the garden beds, an 8 x 12 storage shed, and convenient double-gate access. Residents enjoy access to Tullamore Park, an 8.3-acre community park featuring a splash pad, pickleball courts, playground, basketball court, picnic shelters, walking paths, and more. A large sports park currently under construction nearby adds even more recreational opportunities and long-term neighborhood appeal.
Pending
Price increase: $25K (6/19)
$710,000
3665 N Croghan Dr, Post Falls, ID 83854
3beds
2baths
1,864sqft
Single Family Residence
Built in 2017
0.27 Acres Lot
$699,400 Zestimate®
$381/sqft
$-- HOA
What's special
Heated garageImmaculate turn-key single-level homeOpen light-filled layoutInviting curb appealFront and rear sprinklersQuartz countertopsConvenient double-gate access
- 28 days |
- 1,845 |
- 107 |
Likely to sell faster than
Zillow last checked:
Listing updated:
Listed by:
Melissa Cotteen 208-616-3470,
EXP Realty
Source: Coeur d'Alene MLS,MLS#: 26-6357
Facts & features
Interior
Bedrooms & bathrooms
- Bedrooms: 3
- Bathrooms: 2
- Main level bathrooms: 2
- Main level bedrooms: 3
Heating
- Electric, Forced Air
Appliances
- Included: Electric Water Heater, Washer, Refrigerator, Microwave, Disposal, Dishwasher
- Laundry: Washer Hookup
Features
- Fireplace, Smart Thermostat
- Flooring: Vinyl, Carpet, LVP
- Basement: None
- Has fireplace: Yes
- Common walls with other units/homes: No Common Walls
Interior area
- Total structure area: 1,864
- Total interior livable area: 1,864 sqft
Video & virtual tour
Property
Parking
- Parking features: Garage - Attached
- Has attached garage: Yes
Features
- Exterior features: Lighting, Rain Gutters, Lawn
- Has view: Yes
- View description: Mountain(s), Territorial, Neighborhood
Lot
- Size: 0.27 Acres
- Features: Open Lot, Level
Details
- Additional structures: Shed(s)
- Parcel number: PL1280010010
- Zoning: Post FallsR1SFR
Construction
Type & style
- Home type: SingleFamily
- Property subtype: Single Family Residence
Materials
- Fiber Cement, Stone, Frame
- Foundation: Concrete Perimeter
- Roof: Composition
Condition
- Year built: 2017
Utilities & green energy
- Sewer: Public Sewer
- Water: Public
- Utilities for property: Cable Available
Community & HOA
Community
- Subdivision: Tullamore
HOA
- Has HOA: Yes
- HOA name: Tullamore
Location
- Region: Post Falls
Financial & listing details
- Price per square foot: $381/sqft
- Tax assessed value: $609,720
- Annual tax amount: $2,573
- Date on market: 6/19/2026
- Road surface type: Paved
Estimated market value
$699,400
$664,000 - $734,000
$2,644/mo
Price history
| Date | Event | Price |
|---|---|---|
| 7/14/2026 | Pending sale | $710,000$381/sqft |
Source:  Coeur d'Alene MLS #26-6357 Report a problem Coeur d'Alene MLS #26-6357 Report a problem | ||
| 6/19/2026 | Price change | $710,000+3.6%$381/sqft |
Source: Coeur d'Alene MLS #26-6357 Report a problem | ||
| 11/6/2021 | Pending sale | $685,000$367/sqft |
Source: Coeur d'Alene MLS #21-10143 Report a problem | ||
| 10/13/2021 | Price change | $685,000-2.1%$367/sqft |
Source: Coeur d'Alene MLS #21-10143 Report a problem | ||
| 9/30/2021 | Listed for sale | $700,000$376/sqft |
Source: Coeur d'Alene MLS #21-10143 Report a problem | ||
Public tax history
| Year | Property taxes | Tax assessment |
|---|---|---|
| 2025 | $2,573 +4.2% | $484,720 +8.1% |
| 2024 | $2,469 +7.1% | $448,280 -12% |
| 2023 | $2,305 -30.4% | $509,313 -5.9% |
| 2022 | $3,314 +12.8% | $541,346 +26.4% |
| 2021 | $2,938 +1.2% | $428,270 +19.6% |
| 2020 | $2,903 +290.5% | $358,120 +8.4% |
| 2019 | $743 -74.4% | $330,220 +9.9% |
| 2018 | $2,903 | $300,600 |
| 2017 | -- | -- |
Find assessor info on the county website
Monthly payment
Est. payment
Payment breakdown
Explore the cost of this home by adjusting the details. Changes won't be saved.Climate risks
Neighborhood: 83854
Nearby schools
GreatSchools rating
- 5/10TREATY ROCK ELEMENTARYGrades: K-5Distance: 1 mi
- 7/10Post Falls Middle SchoolGrades: 6-8Distance: 2.3 mi
- 2/10New Vision Alternative SchoolGrades: 9-12Distance: 2.8 mi
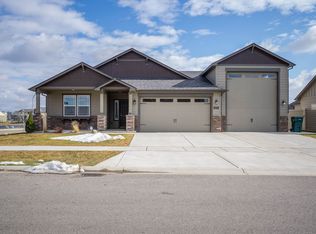
- $605,0004 bd2 ba1.8k sqft3625 N Croghan Dr, Post Falls, ID 83854Off Market
- $717,6003 bd2 ba1.8k sqft3576 N Oconnor Blvd, Post Falls, ID 83854Off Market
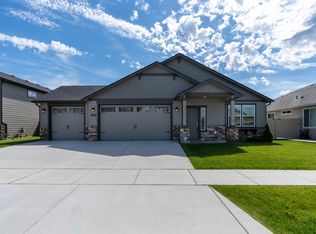
- $584,9003 bd2 ba1.5k sqft3556 N Oconnor Blvd, Post Falls, ID 83854Off Market
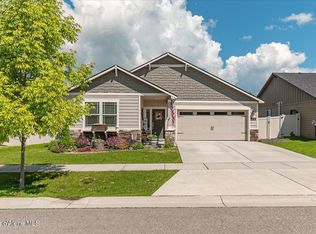
- $742,0004 bd3 ba2.4k sqft3664 N Croghan Dr, Post Falls, ID 83854Off Market

- $755,9005 bd3 ba3.2k sqft3603 N Croghan Dr, Post Falls, ID 83854Off Market
- $639,3003 bd2 ba1.8k sqft3642 N Croghan Dr, Post Falls, ID 83854Off Market
- $560,2003 bd2 ba1.5k sqft3536 N Oconnor Blvd, Post Falls, ID 83854Off Market
- $644,3005 bd3 ba2.1k sqft3622 N Croghan Dr, Post Falls, ID 83854Off Market
A local agent can set up tours, give advice and negotiate with sellers.
Similar homes
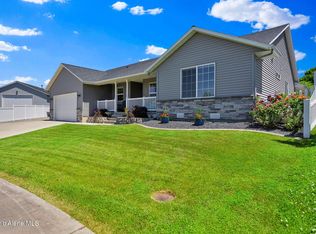
- $659,0214 bd2 ba1.9k sqft4735 N Connery Loop, Post Falls, ID 83854For Sale
 MLS ID #26-5176, Franco DeSimone, CENTURY 21 Beutler & Associates. Coeur d'Alene MLS
 - $689,9003 bd2 ba1.8k sqft855 W Walson Ct, Post Falls, ID 83854For Sale
 MLS ID #26-6585, Shauna Nelson-Foss, Kelly Right Real Estate. Coeur d'Alene MLS
 - $675,0004 bd2 ba2k sqft4356 E Amur Ln, Post Falls, ID 83854For Sale
 MLS ID #26-6624, Trisha Bean, John L. Scott. Coeur d'Alene MLS
 - $585,0003 bd2 ba1.5k sqft4249 N May Ella Loop, Post Falls, ID 83854For Sale
 MLS ID #26-7153, Chad Mitchell, REAL BROKER LLC. Coeur d'Alene MLS
 - $699,0003 bd2 ba1.9k sqft6535 W Flagstaff St, Rathdrum, ID 83858For Sale
 MLS ID #20261788, Angie Dethloff, CENTURY 21 BEUTLER & ASSOCIATES. SELMLS
 - $499,9993 bd2 ba1.8k sqft2473 N Bunchgrass Dr, Post Falls, ID 83854For SaleMLS ID #26-5857, Jennifer Puckett, The Experience Northwest. Coeur d'Alene MLS
- $759,0003 bd3 ba2k sqft3332 W Magistrate Loop, Hayden Lake, ID 83835For SaleMLS ID #26-7042, Danielle Kuntz, CENTURY 21 Beutler & Associates. Coeur d'Alene MLS
- $550,0004 bd3 ba1.6k sqft2179 W Freeland Dr, Coeur D Alene, ID 83815For SaleMLS ID #26-7288, Craig Fearey, EXP Realty. Coeur d'Alene MLS
- $475,0003 bd2 ba1.4k sqft3528 N Jasper Hill St, Post Falls, ID 83854For SaleMLS ID #26-6781, Matthew Brunner, REAL BROKER LLC. Coeur d'Alene MLS
- $599,0003 bd2 ba1.6k sqft3476 N Blaze Loop, Post Falls, ID 83854For SaleMLS ID #26-6448, April Gunther, EXP Realty. Coeur d'Alene MLS
- $520,0004 bd3 ba2k sqft1170 N Jamison Ct, Post Falls, ID 83854For SaleMLS ID #26-5625, Scott J Fink, CENTURY 21 Beutler & Associates. Coeur d'Alene MLS
- $485,0003 bd2 ba1.6k sqft903 E 11th Ave, Post Falls, ID 83854For SaleMLS ID #26-6179, James Bartholomew, Kelly Right Real Estate. Coeur d'Alene MLS
- $699,9003 bd3 ba2.1k sqft1428 W Hayes Way, Coeur D Alene, ID 83815For SaleMLS ID #26-4772, Marcello Conigliaro, Northwest Realty Group. Coeur d'Alene MLS
- $650,0004 bd2 ba2.4k sqft5841 W Bettis Ct, Rathdrum, ID 83858For SaleMLS ID #26-7170, David Faller, Finding Freedom Idaho. Coeur d'Alene MLS
- $575,0004 bd2 ba1.8k sqft3060 W Cami Ave, Post Falls, ID 83854For SaleMLS ID #26-5979, Laurel Jonas, HomeSmart Realty Group. Coeur d'Alene MLS
- $449,0003 bd2 ba1.4k sqft8724 N Spokane St, Post Falls, ID 83854For SaleMLS ID #26-6571, Colton Blizzard, EXP Realty. Coeur d'Alene MLS
- $599,9994 bd2 ba1.8k sqft13421 N Shimmering Ct, Rathdrum, ID 83858For SaleMLS ID #26-7134, Johnathan Fontaine, Finding Freedom Idaho. Coeur d'Alene MLS
- $629,0003 bd2 ba2k sqft1448 W Hayes Way, Coeur D Alene, ID 83815For SaleMLS ID #26-7157, William Needham, Berkshire Hathaway HomeServices Jacklin Real Estate. Coeur d'Alene MLS
- $499,9003 bd2 ba1.3k sqft5163 E Norma Ave, Post Falls, ID 83854For SaleMLS ID #26-6548, Casey F Price, Windermere/Coeur d'Alene Realty Inc. Coeur d'Alene MLS
- $625,0004 bd3 ba2k sqft8814 N Torrey Ln, Hayden Lake, ID 83835For SaleMLS ID #26-5818, Joel Greiner, Windermere/Coeur d'Alene Realty Inc. Coeur d'Alene MLS
