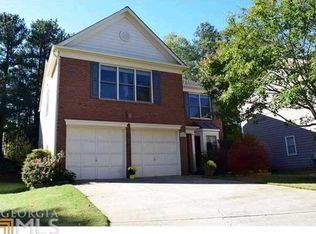
Set within the heart of the beloved Breckenridge swim and tennis community, 3665 Patterstone Drive invites you into a life shaped by connection, comfort, and ease. Tree-lined streets, established amenities, and a warm neighborhood spirit create a setting where afternoon bike rides, impromptu pool days, and evenings with neighbors feel like part of the rhythm of daily life. Inside, the home unfolds with intention, featuring hardwood floors throughout the living spaces, bedrooms, and laundry, with tile in the bathrooms for durability and ease. A gracious foyer opens to the formal dining room, a space made for holiday gatherings, weeknight dinners, and celebrations that linger long after the last course. The renovated kitchen anchors the main level with granite countertops, soft-close cabinetry, dovetail drawers, a pantry, and a cozy breakfast nook overlooking the backyard-perfect for slow mornings and casual conversations over coffee. Just beyond, the living room soars with dramatic double-height ceilings and abundant natural light, creating an airy, welcoming space that feels both expansive and inviting. A powder room and generous laundry room complete the main level with everyday practicality. Upstairs, the primary suite offers a peaceful retreat with hardwood floors, vaulted ceilings, a spacious walk-in closet, and a spa-inspired bath designed for unwinding at the end of the day. Two additional bedrooms also feature hardwood flooring and share a beautifully updated hall bath, while the open-to-below hallway enhances the flow of light and connection throughout the home. Outdoor living extends the experience, with a floating deck and gazebo designed for effortless entertaining-summer dinners, quiet evenings under the lights, and year-round enjoyment. A gas line is already in place, making grilling and outdoor dining simple and seamless. Just minutes from Newtown Park, Ocee Park, Avalon, and downtown Alpharetta, this home offers easy access to some of the area's most loved destinations while remaining tucked into a well-established community known for its active, social lifestyle. 3665 Patterstone Drive is more than a place to live-it's a place to gather, grow, and create memories, all within the heart of Alpharetta and Johns Creek living.
Closed
Street View
$580,000
3665 Patterstone Dr, Johns Creek, GA 30022
3beds
2,264sqft
Single Family Residence
Built in 1993
7,840 Square Feet Lot
$582,000 Zestimate®
$256/sqft
$2,842 Estimated rent
Home value
$582,000
$553,000 - $611,000
$2,842/mo
Zestimate® history
Owner options
List your home for rent
$2,842/mo
Rent Zestimate®
Find your next renter with Zillow Rental Manager. Plus, with online applications, you can quickly screen prospective tenants – for free.
$2,842/mo
Rent Zestimate®
Refinance and save
$4,142/mo
Est. payment
Refinancing to a lower rate could help reduce your monthly payments and save thousands over the life of the loan.
$4,142/mo
Est. payment
Explore your selling options
Work with a Zillow partner agent
Leverage their expertise and Zillow's premium Showcase listings to get your home seen by more buyers.
Get startedList with your own agent
Get your home in front of millions of buyers by listing it on Zillow.
Learn how to do itSell it yourself
Take full control of how buyers see your home on Zillow by listing For Sale by Owner (FSBO).
List your homeWhat's special
Zillow last checked:
Listing updated:
Listed by:
Amy Pedersen 404-932-8668,
Compass,
Purpose Driven RE Group 404-932-8668,
Compass
Bought with:
Non Mls Salesperson
Non-Mls Company
Source: GAMLS,MLS#: 10665774
Facts & features
Interior
Bedrooms & bathrooms
- Bedrooms: 3
- Bathrooms: 3
- Full bathrooms: 2
- 1/2 bathrooms: 1
Rooms
- Room types: Foyer, Great Room, Laundry
Kitchen
- Features: Breakfast Area, Pantry
Heating
- Central, Forced Air, Natural Gas, Zoned
Cooling
- Ceiling Fan(s), Central Air, Other, Zoned
Appliances
- Included: Dishwasher, Disposal, Dryer, Microwave
- Laundry: Other
Features
- Roommate Plan, Split Bedroom Plan, Walk-In Closet(s)
- Flooring: Hardwood
- Windows: Bay Window(s)
- Basement: None
- Number of fireplaces: 1
- Common walls with other units/homes: No Common Walls
Interior area
- Total structure area: 2,264
- Total interior livable area: 2,264 sqft
- Finished area above ground: 2,264
- Finished area below ground: 0
Property
Parking
- Total spaces: 2
- Parking features: Attached, Garage, Garage Door Opener
- Has attached garage: Yes
Features
- Levels: Two
- Stories: 2
- Patio & porch: Deck, Patio
- Exterior features: Gas Grill
- Body of water: None
Lot
- Size: 7,840 Square Feet
- Features: Private
Details
- Additional structures: Gazebo
- Parcel number: 11 007400330520
Construction
Type & style
- Home type: SingleFamily
- Architectural style: Traditional
- Property subtype: Single Family Residence
Materials
- Stucco
- Foundation: Slab
- Roof: Other
Condition
- Resale
- New construction: No
- Year built: 1993
Utilities & green energy
- Sewer: Public Sewer
- Water: Public
- Utilities for property: Cable Available, Electricity Available, High Speed Internet, Natural Gas Available, Phone Available, Sewer Available, Water Available
Community & HOA
Community
- Features: Playground, Pool, Tennis Court(s), Walk To Schools, Near Shopping
- Security: Smoke Detector(s)
- Subdivision: Breckenridge
HOA
- Has HOA: Yes
- Services included: Maintenance Grounds, Reserve Fund, Swimming, Tennis
- HOA fee: $575 annually
Location
- Region: Johns Creek
Financial & listing details
- Price per square foot: $256/sqft
- Tax assessed value: $565,200
- Annual tax amount: $6,293
- Date on market: 1/8/2026
- Cumulative days on market: 7 days
- Listing agreement: Exclusive Right To Sell
- Listing terms: Conventional
- Electric utility on property: Yes
Price history
| Date | Event | Price |
|---|---|---|
| 2/24/2026 | Listing removed | $580,000$256/sqft |
Source:  GAMLS #10696735 Report a problem GAMLS #10696735 Report a problem | ||
| 2/23/2026 | Listed for sale | $580,000$256/sqft |
Source: GAMLS #10696735 Report a problem | ||
| 2/18/2026 | Sold | $580,000$256/sqft |
Source: GAMLS #10665774 Report a problem | ||
| 1/18/2026 | Pending sale | $580,000$256/sqft |
Source:  FMLS GA #7698943 Report a problem FMLS GA #7698943 Report a problem | ||
| 1/8/2026 | Listed for sale | $580,000+7.6%$256/sqft |
Source: GAMLS #10665774 Report a problem | ||
| 3/27/2023 | Sold | $539,000+0.7%$238/sqft |
Source: Public Record Report a problem | ||
| 2/25/2023 | Pending sale | $535,000$236/sqft |
Source: FMLS GA #7177423 Report a problem | ||
| 2/22/2023 | Contingent | $535,000$236/sqft |
Source: GAMLS #10132062 Report a problem | ||
| 2/16/2023 | Listed for sale | $535,000-2.7%$236/sqft |
Source: GAMLS #10132062 Report a problem | ||
| 11/21/2022 | Listing removed | $550,000$243/sqft |
Source: FMLS GA #7121684 Report a problem | ||
| 9/29/2022 | Listed for sale | $550,000+64.2%$243/sqft |
Source: GAMLS #10096567 Report a problem | ||
| 6/11/2018 | Sold | $334,900$148/sqft |
Source:  FMLS GA #6008005 Report a problem FMLS GA #6008005 Report a problem | ||
| 5/17/2018 | Pending sale | $334,900$148/sqft |
Source: Berkshire Hathaway HomeServices Georgia Properties - Dunwoody Sandy Springs #6008005 Report a problem | ||
| 5/10/2018 | Listed for sale | $334,900+46.2%$148/sqft |
Source: Berkshire Hathaway HomeServices Georgia Properties #6008005 Report a problem | ||
| 11/26/2014 | Sold | $229,000+3.2%$101/sqft |
Source: Public Record Report a problem | ||
| 9/4/2007 | Sold | $221,900+85.2%$98/sqft |
Source: Public Record Report a problem | ||
| 11/1/1993 | Sold | $119,800$53/sqft |
Source: Public Record Report a problem | ||
Public tax history
| Year | Property taxes | Tax assessment |
|---|---|---|
| 2025 | $6,751 +7.3% | $226,080 +7.8% |
| 2024 | $6,293 +162.1% | $209,640 +2.8% |
| 2023 | $2,401 -16.8% | $203,880 +26.9% |
| 2022 | $2,885 +0.9% | $160,680 +13.3% |
| 2021 | $2,858 -21.5% | $141,840 +9.9% |
| 2020 | $3,642 -6.4% | $129,040 -50.8% |
| 2019 | $3,890 | $262,480 +119.8% |
| 2018 | $3,890 | $119,440 +27% |
| 2017 | $3,890 +21.5% | $94,080 +9% |
| 2016 | $3,202 +12% | $86,320 +2.4% |
| 2015 | $2,860 +7.7% | $84,320 +11.9% |
| 2014 | $2,656 +4.5% | $75,320 |
| 2013 | $2,542 -0.4% | $75,320 |
| 2012 | $2,551 | $75,320 -4.2% |
| 2011 | -- | $78,600 -6.2% |
| 2010 | $2,818 +629.2% | $83,760 |
| 2009 | $386 | $83,760 |
| 2008 | -- | $83,760 +11.4% |
| 2007 | -- | $75,200 +12.1% |
| 2005 | -- | $67,080 -0.7% |
| 2004 | $2,311 -4.8% | $67,520 -2.8% |
| 2003 | $2,427 +6.2% | $69,480 +10.3% |
| 2002 | $2,287 +6.1% | $63,000 +9.1% |
| 2001 | $2,155 | $57,760 |
Find assessor info on the county website
Neighborhood: 30022
Nearby homes
- $549,4003 bd3 ba1.9k sqft3655 Patterstone Dr, Johns Creek, GA 30022Off Market
- $512,1003 bd2 ba2k sqft3675 Patterstone Dr, Johns Creek, GA 30022Off Market
- $541,6003 bd2 ba1.9k sqft3645 Patterstone Dr, Johns Creek, GA 30022Off Market
- $523,6003 bd3 ba1.8k sqft3685 Patterstone Dr, Johns Creek, GA 30022Off Market

- $543,8003 bd2 ba2k sqft3695 Patterstone Dr, Johns Creek, GA 30022Off Market
- $553,1003 bd2 ba1.9k sqft3635 Patterstone Dr, Johns Creek, GA 30022Off Market
- $487,5003 bd2 ba1.9k sqft300 Outwood Mill Ct, Johns Creek, GA 30022Off Market
- $458,6003 bd2 ba1.9k sqft3670 Patterstone Dr, Johns Creek, GA 30022Off Market
Nearby schools
GreatSchools rating
- 10/10Barnwell Elementary SchoolGrades: PK-5Distance: 1.1 mi
- 9/10Autrey Mill Middle SchoolGrades: 6-8Distance: 1 mi
- 10/10Johns Creek High SchoolGrades: 9-12Distance: 3.4 mi
Schools provided by the listing agent
- Elementary: Barnwell
- Middle: Autrey Milll
- High: Johns Creek
Source: GAMLS. This data may not be complete. We recommend contacting the local school district to confirm school assignments for this home.
Get a cash offer in 3 minutes
Find out how much your home could sell for in as little as 3 minutes with a no-obligation cash offer.
Estimated market value
$582,000
Get a cash offer in 3 minutes
Find out how much your home could sell for in as little as 3 minutes with a no-obligation cash offer.
Estimated market value
$582,000
- Georgia
- Fulton County
- Johns Creek
- 30022
- 3665 Patterstone Dr
Nearby cities
Nearby neighborhoods
Nearby zip codes
Other Johns Creek Topics
