Skip main navigation
Sold for $1,250,000
  • $1,250,000

    3665 Plum Creek Parkway, Castle Rock, CO 80104

    5beds
    4,625sqft
    Single Family Residence
    Built in 1993
    9.24 Acres Lot
    $1,463,400 Zestimate®
    $270/sqft
    $5,220 Estimated rent

    Home value

    $1,463,400

    $1.33M - $1.64M

    $5,220/mo

    Zestimate® history
    Loading
    Loading...

    Owner options

    List your home for rent

    $5,220/mo

    Rent Zestimate®

    Find your next renter with Zillow Rental Manager. Plus, with online applications, you can quickly screen prospective tenants – for free.

    Learn more

    $5,220/mo

    Rent Zestimate®

    Refinance and save

    $5,930/mo

    Est. payment

    Refinancing to a lower rate could help reduce your monthly payments and save thousands over the life of the loan.

    See today's rates

    $5,930/mo

    Est. payment

    Explore your selling options

    Work with a Zillow partner agent

    Leverage their expertise and Zillow's premium Showcase listings to get your home seen by more buyers.

    Get started

    List with your own agent

    Get your home in front of millions of buyers by listing it on Zillow.

    Learn how to do it

    Sell it yourself

    Take full control of how buyers see your home on Zillow by listing For Sale by Owner (FSBO).

    List your home

    What's special

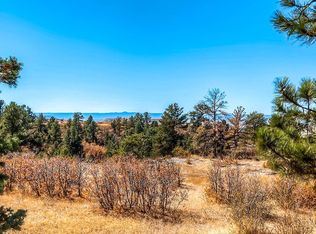

    This magnificent property sits on almost ten acres surrounded by lush landscaping and incredible mountain views. With over 4,600 square feet and 5 bedrooms and 6 bathrooms, there's space for everyone. A large covered front porch overlooks the circular drive and the attached two-car garage and enormous workshop with over 1,400 square feet. Inside, the open concept living and dining area feature floor to ceiling windows with electronic solar shades framing the Rocky Mountain front range. The wrap around deck gazes out upon the beautiful pond and fully fenced backyard amid the backdrop of Pikes Peak and the Sleeping Indian. The kitchen features custom cabinetry, stainless steel appliances, and a separate hot water tank under the kitchen sink. A cozy music room features a gas fireplace, and double pocket doors to take advantage of the mountain views yet again. The owner's suite enjoys access to the back deck and an attached bathroom. Two additional bedrooms on the main level share a jack-and-jill bathroom, while an additional full bathroom allows for many options. A convenient mud room sits outside of a half bathroom as you enter from the garage. Downstairs, the recreation room is large enough to host your favorite games and capitalizes on the views once more in this thoughtful raised ranch design. Separate basement living quarters include a kitchenette, two additional bedrooms, and two additional bathrooms. Completing the basement is an oversized office space and substantial storage room. The pride of ownership shows in the energy efficient passive solar system, and the well designed mechanical systems in place in this unique home. Come and stay a while. There is so much to explore in the incredible native outcroppings and cave on the property. This private oasis is nestled just minutes from downtown Castle Rock, the Douglas County Event Center, and I-25.

    Zillow last checked:

    Listing updated:

    Listed by:

    Ginger Giles 720-593-2378 ggiles@gilesteam.com,

    Coldwell Banker Realty 24,

    McLean Giles 720-593-2378,

    Coldwell Banker Realty 24

    Bought with:

    Matt Brinkhoff, 100073407

    Coldwell Banker Realty 24

    Source: REcolorado as distributed by MLS GRID,MLS#: 3241683MLS Logo

    Facts & features

    Interior

    Bedrooms & bathrooms
    • Bedrooms: 5
    • Bathrooms: 6
    • Full bathrooms: 4
    • 1/2 bathrooms: 1
    • 1/4 bathrooms: 1
    • Main level bathrooms: 4
    • Main level bedrooms: 3
    Primary bedroom
    • Description: En Suite Bathroom, Deck Access, Mountain Views
    • Level: Main
    Bedroom
    • Description: Access To Jack And Jill Bathroom, Separate Vanity
    • Level: Main
    Bedroom
    • Description: Access To Jack And Jill Bathroom, Separate Vanity
    • Level: Main
    Bedroom
    • Level: Basement
    Bedroom
    • Level: Basement
    Primary bathroom
    • Description: Double Sinks, Standing Shower, Window
    • Level: Main
    Bathroom
    • Description: Jack And Jill Bathroom With Tub And Window
    • Level: Main
    Bathroom
    • Level: Main
    Bathroom
    • Level: Main
    Bathroom
    • Description: Double Sinks
    • Level: Basement
    Bathroom
    • Level: Basement
    Dining room
    • Description: Mountain Views, Hardwood Floors, Solar Shades, Deck Access, Gas Fireplace
    • Level: Main
    Game room
    • Description: Mountain Views, Walk-Out Access, Concrete Floor
    • Level: Basement
    Great room
    • Description: Mountain Views, Hardwood Floors, Solar Shades, Deck Access, Gas Fireplace
    • Level: Main
    Kitchen
    • Description: Custom Cabinets, Stainless Steel Appliances, Mountain Views
    • Level: Main
    Kitchen
    • Description: Kitchenette
    • Level: Basement
    Living room
    • Description: Gas Fireplace, Mountain Views
    • Level: Main
    Office
    • Description: Concrete Floor
    • Level: Basement
    Heating
    • Forced Air, Passive Solar, Propane
    Cooling
    • Central Air
    Appliances
    • Included: Bar Fridge, Dishwasher, Disposal, Dryer, Gas Water Heater, Microwave, Oven, Refrigerator, Washer
    Features
    • Ceiling Fan(s), Jack & Jill Bathroom, Open Floorplan, Primary Suite, Solid Surface Counters, Sound System
    • Flooring: Carpet, Linoleum, Wood
    • Basement: Bath/Stubbed,Exterior Entry,Finished,Full,Walk-Out Access
    • Number of fireplaces: 2
    • Fireplace features: Gas, Great Room, Living Room
    Interior area
    • Total structure area: 4,625
    • Total interior livable area: 4,625 sqft
    • Finished area above ground: 2,312
    • Finished area below ground: 1,913

    Property

    Parking
    • Total spaces: 2
    • Parking features: Garage - Attached
    • Attached garage spaces: 2
    Features
    • Levels: Two
    • Stories: 2
    • Entry location: Stairs
    • Patio & porch: Covered, Deck, Front Porch, Wrap Around
    • Exterior features: Private Yard, Rain Gutters, Water Feature
    • Fencing: Partial
    Lot
    • Size: 9.24 Acres
    • Features: Many Trees, Rock Outcropping, Secluded
    Details
    • Parcel number: R0475804
    • Zoning: A1
    • Special conditions: Standard
    • Horses can be raised: Yes

    Construction

    Type & style
    • Home type: SingleFamily
    • Property subtype: Single Family Residence
    Materials
    • Frame
    • Roof: Composition
    Condition
    • Year built: 1993

    Utilities & green energy

    • Water: Well
    • Utilities for property: Electricity Connected, Propane

    Community & HOA

    Community
    • Security: Video Doorbell
    • Subdivision: Ridge Road
    HOA
    • Has HOA: No
    Location
    • Region: Castle Rock

    Financial & listing details

    • Price per square foot: $270/sqft
    • Annual tax amount: $4,913
    • Date on market: 7/12/2024
    • Listing terms: Cash,Conventional,FHA,VA Loan
    • Exclusions: Seller's Personal Property, Two Tall Garage Shelving Units, Shelving In Basement Storage Room
    • Ownership: Individual
    • Electric utility on property: Yes

    Price history

    DateEventPrice
    10/24/2024Sold$1,250,000-1.6%$270/sqft
    Source: REcolorado as distributed by MLS GRID #3241683 Report a problem
    9/26/2024Pending sale$1,270,000$275/sqft
    Source: REcolorado as distributed by MLS GRID #3241683 Report a problem
    8/7/2024Price change$1,270,000-15.3%$275/sqft
    Source: REcolorado as distributed by MLS GRID #3241683 Report a problem
    7/12/2024Listed for sale$1,499,000$324/sqft
    Source: REcolorado as distributed by MLS GRID #3241683 Report a problem

    Public tax history

    Tax history is unavailable.

    Neighborhood: 80104

    Nearby schools

    GreatSchools rating
    Schools provided by the listing agent
    • Elementary: Flagstone
    • Middle: Mesa
    • High: Douglas County
    • District: Douglas RE-1

    Source: REcolorado as distributed by MLS GRID. This data may not be complete. We recommend contacting the local school district to confirm school assignments for this home.

    Get a cash offer in 3 minutes
    Find out how much your home could sell for in as little as 3 minutes with a no-obligation cash offer.
    Estimated market value
    $1,463,400
    Get a cash offer in 3 minutes
    Find out how much your home could sell for in as little as 3 minutes with a no-obligation cash offer.
    Estimated market value
    $1,463,400