Skip main navigation
Sold for $443,000
  • $443,000

    3665 Tranquility Trail, Castle Rock, CO 80109

    3beds
    1,446sqft
    Townhouse
    Built in 2010
    -- sqft lot
    $442,900 Zestimate®
    $306/sqft
    $2,704 Estimated rent

    Home value

    $442,900

    $421,000 - $465,000

    $2,704/mo

    Zestimate® history
    Loading
    Loading...

    Owner options

    List your home for rent

    $2,704/mo

    Rent Zestimate®

    Find your next renter with Zillow Rental Manager. Plus, with online applications, you can quickly screen prospective tenants – for free.

    Learn more

    $2,704/mo

    Rent Zestimate®

    Refinance and save

    $2,957/mo

    Est. payment

    Refinancing to a lower rate could help reduce your monthly payments and save thousands over the life of the loan.

    See today's rates

    $2,957/mo

    Est. payment

    Explore your selling options

    Work with a Zillow partner agent

    Leverage their expertise and Zillow's premium Showcase listings to get your home seen by more buyers.

    Get started

    List with your own agent

    Get your home in front of millions of buyers by listing it on Zillow.

    Learn how to do it

    Sell it yourself

    Take full control of how buyers see your home on Zillow by listing For Sale by Owner (FSBO).

    List your home

    What's special

    Double-sided fireplaceStunning mountain viewsSerene primary suiteFresh paintFlooded with natural lightSeparate dining areaNewly remodeled primary bathroom
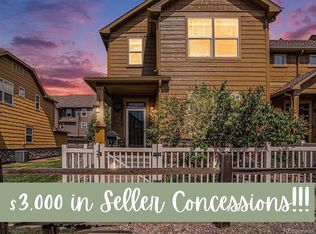
    $3,000 in Seller Concessions offered!! Welcome to this beautifully maintained 3-bedroom, 2.5-bath end unit townhome in one of Castle Rock’s most sought-after communities. Flooded with natural light, this home shines with fresh paint, new carpet upstairs, luxury wood vinyl flooring on the main level, new water heater, newly remodeled primary bathroom, newer washer and dryer, and kitchen appliances that are only 1 and 2 years old. The main floor offers a warm and inviting layout with a double-sided fireplace, separate dining area and a spacious living room—perfect for both entertaining and everyday living. The kitchen features ample counter space and a breakfast bar, making it as functional as it is stylish. Upstairs, retreat to the serene primary suite complete with stunning mountain views and a luxurious remodeled ensuite bath with huge walk-in shower, while two additional bedrooms and full bath provide plenty of space for family, guests, or a home office. The light and bright loft/nook is perfect for relaxing, a home office or gym space, or a play area. The attached 2-car garage adds convenience and extra storage. From the front of the home, enjoy mountain views from your private patio, and just steps away, take advantage of the nearby dog park, sports field and trails. This vibrant community is packed with amenities, including pools, parks, tennis courts, and more—offering a low-maintenance lifestyle designed for relaxation and recreation. With close proximity to top-rated Douglas County schools, shopping, dining, and medical facilities, everything you need is right at your fingertips. Don’t miss the chance to make this townhome your own and enjoy the comfort, style, and ease of living you’ve been searching for.

    Zillow last checked:

    Listing updated:

    Listed by:

    Christine Martin 303-947-1100 christine.martin@engelvoelkers.com,

    Engel & Voelkers Castle Pines

    Bought with:

    Sam Biller, 40025344

    RE/MAX Professionals

    Source: REcolorado as distributed by MLS GRID,MLS#: 5059989MLS Logo

    Facts & features

    Interior

    Bedrooms & bathrooms
    • Bedrooms: 3
    • Bathrooms: 3
    • Full bathrooms: 1
    • 3/4 bathrooms: 1
    • 1/2 bathrooms: 1
    • Main level bathrooms: 1
    Bedroom
    • Description: Stunning Mountain Views! New Carpet
    • Features: Primary Suite
    • Level: Upper
    Bedroom
    • Description: New Carpet And Paint
    • Level: Upper
    Bedroom
    • Description: New Carpet
    • Level: Upper
    Bathroom
    • Level: Main
    Bathroom
    • Description: Remodeled, Huge Walk In Shower!
    • Features: En Suite Bathroom, Primary Suite
    • Level: Upper
    Bathroom
    • Level: Upper
    Dining room
    • Description: 2 Sided Fireplace, Open Concept
    • Level: Main
    Kitchen
    • Description: Granite Countertops, Tons Of Counterspace, Newer Ss Appliances
    • Level: Main
    Laundry
    • Description: Washer And Dryer Included
    • Level: Main
    Living room
    • Description: Vaulted Ceiling, Lvp Flooring, Light And Bright, 2 Sided Fireplace
    • Level: Main
    Loft
    • Description: Darling Sitting/Office/Play Area
    • Level: Upper
    Heating
    • Forced Air
    Cooling
    • Central Air
    Appliances
    • Included: Dishwasher, Disposal, Dryer, Microwave, Oven, Refrigerator, Washer
    Features
    • Ceiling Fan(s), Granite Counters, High Ceilings, Open Floorplan, Primary Suite, Smoke Free
    • Flooring: Carpet, Laminate
    • Windows: Double Pane Windows, Window Coverings
    • Basement: Crawl Space
    • Number of fireplaces: 1
    • Fireplace features: Dining Room, Gas, Living Room
    • Common walls with other units/homes: End Unit
    Interior area
    • Total structure area: 1,446
    • Total interior livable area: 1,446 sqft
    • Finished area above ground: 1,446

    Property

    Parking
    • Total spaces: 2
    • Parking features: Garage - Attached
    • Attached garage spaces: 2
    Features
    • Levels: Two
    • Stories: 2
    • Patio & porch: Front Porch, Patio
    • Has view: Yes
    • View description: Mountain(s)
    Details
    • Parcel number: R0450788
    • Special conditions: Standard

    Construction

    Type & style
    • Home type: Townhouse
    • Property subtype: Townhouse
    • Attached to another structure: Yes
    Materials
    • Frame, Rock, Wood Siding
    • Roof: Composition
    Condition
    • Year built: 2010

    Utilities & green energy

    • Sewer: Public Sewer

    Community & HOA

    Community
    • Security: Carbon Monoxide Detector(s), Smart Cameras, Smoke Detector(s), Video Doorbell
    • Subdivision: Meadows
    HOA
    • Has HOA: Yes
    • Amenities included: Park, Parking, Playground, Pool, Trail(s)
    • Services included: Maintenance Grounds, Maintenance Structure, Recycling, Snow Removal, Trash
    • HOA fee: $360 monthly
    • HOA name: Morgan's Run
    • HOA phone: 303-814-2358
    • Second HOA fee: $272 quarterly
    • Second HOA name: The Meadows
    • Second HOA phone: 303-420-4433
    Location
    • Region: Castle Rock

    Financial & listing details

    • Price per square foot: $306/sqft
    • Tax assessed value: $460,956
    • Annual tax amount: $3,189
    • Date on market: 3/31/2026
    • Listing terms: 1031 Exchange,Cash,Conventional,FHA,VA Loan
    • Exclusions: Seller's Personal Property, Ring Doorbell And Camera
    • Ownership: Individual

    Price history

    DateEventPrice
    5/11/2026Sold$443,000-1.6%$306/sqft
    Source: REcolorado as distributed by MLS GRID #5059989 Report a problem
    4/24/2026Pending sale$450,000$311/sqft
    Source: REcolorado as distributed by MLS GRID #5059989 Report a problem
    3/31/2026Listed for sale$450,000+2%$311/sqft
    Source: REcolorado as distributed by MLS GRID #5059989 Report a problem
    11/4/2021Sold$441,000+66.4%$305/sqft
    Source: Public Record Report a problem
    12/21/2015Sold$265,000$183/sqft
    Source: Public Record Report a problem

    Public tax history

    YearProperty taxesTax assessment
    2025$2,865 -0.9%$28,810 -7.5%
    2024$2,891 +26.4%$31,150 -1%
    2023$2,288 -3.7%$31,460 +39.8%
    2022$2,376 $22,510 -2.8%
    2021-- $23,160 +3.8%
    2020$2,302 +11.8%$22,320
    2019$2,059 $22,320 +14.1%
    2018$2,059 +6%$19,570
    2017$1,943 +9.8%$19,570 +13.8%
    2016$1,770 0%$17,200
    2015$1,770 +15.6%$17,200 +22.4%
    2014$1,531 $14,050
    2013-- $14,050 -4.7%
    2012-- $14,750
    2011-- $14,750 +476.2%
    2010-- $2,560 -48.1%
    2008-- $4,930 +5.3%
    2007-- $4,680
    2006$479 $4,680 +274.4%
    2004-- $1,250
    Find assessor info on the county website

    Neighborhood: The Meadows

    Nearby schools

    GreatSchools rating
    Schools provided by the listing agent
    • Elementary: Soaring Hawk
    • Middle: Castle Rock
    • High: Castle View
    • District: Douglas RE-1

    Source: REcolorado as distributed by MLS GRID. This data may not be complete. We recommend contacting the local school district to confirm school assignments for this home.

    Get a cash offer in 3 minutes
    Find out how much your home could sell for in as little as 3 minutes with a no-obligation cash offer.
    Estimated market value
    $442,900
    Get a cash offer in 3 minutes
    Find out how much your home could sell for in as little as 3 minutes with a no-obligation cash offer.
    Estimated market value
    $442,900