Skip main navigation
Closed
  • $200,000

    3665 W 625 S, North Judson, IN 46366

    3beds
    2,304sqft
    Manufactured Home
    Built in 2000
    1.5 Acres Lot
    $201,600 Zestimate®
    $87/sqft
    $1,199 Estimated rent

    Home value

    $201,600

    Estimated sales range

    Not available

    $1,199/mo

    Zestimate® history
    Loading
    Loading...

    Owner options

    List your home for rent

    $1,199/mo

    Rent Zestimate®

    Find your next renter with Zillow Rental Manager. Plus, with online applications, you can quickly screen prospective tenants – for free.

    Learn more

    $1,199/mo

    Rent Zestimate®

    Refinance and save

    $946/mo

    Est. payment

    Refinancing to a lower rate could help reduce your monthly payments and save thousands over the life of the loan.

    See today's rates

    $946/mo

    Est. payment

    Explore your selling options

    Work with a Zillow partner agent

    Leverage their expertise and Zillow's premium Showcase listings to get your home seen by more buyers.

    Get started

    List with your own agent

    Get your home in front of millions of buyers by listing it on Zillow.

    Learn how to do it

    Sell it yourself

    Take full control of how buyers see your home on Zillow by listing For Sale by Owner (FSBO).

    List your home

    What's special

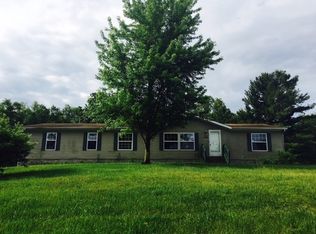
    Welcome to this spacious 3-bedroom, 2-bath ranch offering comfort, style, and room to breathe. Nestled on a gorgeous 1.5-acre hilltop lot, this home provides the perfect blend of open living and peaceful, private surroundings--complete with its own wooded walking trail. Step inside to find vaulted ceilings and an open-concept layout that creates a bright, inviting atmosphere. The home offers both a living room and a separate family room, giving you ample space for gatherings, relaxation, or entertainment. At the heart of the home is a huge country eat-in kitchen, featuring a large island, generous counter space, and a seamless flow into the connecting dining room--ideal for both casual meals and hosting family dinners. The primary suite is a true retreat, highlighted by a walk-in closet, a luxurious bathroom with a separate shower, whirlpool tub, and his-and-her sinks for added convenience. Whether you're enjoying morning coffee on the hill or exploring your private wooded trail, this property offers a rare combination of privacy and space--perfect for those seeking a peaceful lifestyle without sacrificing comfort. You will receive the best of both worlds with your gorgeous country scenery while living in town with city water and trash for your convenience. Don't miss your chance to make this beautiful home yours!

    Zillow last checked:

    Listing updated:

    Listed by:

    Cynthia Reyes,

    Key Realty Indiana, LLC 219-292-7056

    Bought with:

    Ewelina Siuta, RB20001922

    eXp Realty, LLC

    Source: NIRA as distributed by MLS GRID,MLS#: 831581MLS Logo

    Facts & features

    Interior

    Bedrooms & bathrooms
    • Bedrooms: 3
    • Bathrooms: 2
    • Full bathrooms: 2
    Rooms
    • Room types: Bedroom 2, Primary Bedroom, Living Room, Laundry, Kitchen, Family Room, Dining Room, Bedroom 3
    Primary bedroom
    • Area: 224
    • Dimensions: 16.0 x 14.0
    Bedroom 2
    • Area: 196
    • Dimensions: 14.0 x 14.0
    Bedroom 3
    • Area: 130
    • Dimensions: 10.0 x 13.0
    Dining room
    • Area: 156
    • Dimensions: 13.0 x 12.0
    Family room
    • Area: 120
    • Dimensions: 10.0 x 12.0
    Kitchen
    • Area: 350
    • Dimensions: 14.0 x 25.0
    Laundry
    • Area: 42
    • Dimensions: 7.0 x 6.0
    Living room
    • Area: 252
    • Dimensions: 18.0 x 14.0
    Heating
    • Forced Air
    Appliances
    • Included: Dryer, Washer, Refrigerator, Range, Gas Water Heater
    • Laundry: Laundry Room, Main Level
    Features
    • Cathedral Ceiling(s), Country Kitchen, Walk-In Closet(s), Soaking Tub, Pantry, Open Floorplan, Kitchen Island, High Ceilings, Eat-in Kitchen, Double Vanity, Ceiling Fan(s)
    • Basement: Crawl Space
    • Has fireplace: No
    Interior area
    • Total structure area: 2,304
    • Total interior livable area: 2,304 sqft
    • Finished area above ground: 2,304

    Property

    Parking
    • Parking features: Driveway, Gravel
    • Has uncovered spaces: Yes
    Features
    • Levels: One
    • Patio & porch: Deck, Rear Porch
    • Exterior features: Fire Pit, Storage
    • Pool features: None
    • Has spa: Yes
    • Spa features: Bath
    • Fencing: Back Yard
    • Has view: Yes
    • View description: Neighborhood, Trees/Woods, Other
    Lot
    • Size: 1.5 Acres
    • Features: Back Yard, Wooded, Front Yard
    Details
    • Parcel number: 750921104005000013
    • Special conditions: None

    Construction

    Type & style
    • Home type: MobileManufactured
    • Property subtype: Manufactured Home
    Condition
    • New construction: No
    • Year built: 2000

    Utilities & green energy

    • Sewer: Septic Tank
    • Water: Public

    Community & HOA

    Community
    • Subdivision: North Judson Dev Cos 1st Add
    HOA
    • Has HOA: No
    Location
    • Region: North Judson

    Financial & listing details

    • Price per square foot: $87/sqft
    • Tax assessed value: $165,500
    • Annual tax amount: $848
    • Date on market: 12/5/2025
    • Listing agreement: Exclusive Right To Sell
    • Listing terms: Cash,VA Loan,USDA Loan,FHA,Conventional

    Price history

    DateEventPrice
    4/29/2026Sold$200,000$87/sqft
    Source: NIRA as distributed by MLS GRID #831581 Report a problem
    4/13/2026Pending sale$200,000$87/sqft
    Source: NIRA as distributed by MLS GRID #831581 Report a problem
    3/21/2026Price change$200,000-4.8%$87/sqft
    Source: NIRA as distributed by MLS GRID #831581 Report a problem
    3/2/2026Price change$210,000-4.5%$91/sqft
    Source: NIRA as distributed by MLS GRID #831581 Report a problem
    1/26/2026Price change$220,000-2.2%$95/sqft
    Source: NIRA as distributed by MLS GRID #831581 Report a problem
    12/5/2025Listed for sale$225,000+15.4%$98/sqft
    Source: NIRA as distributed by MLS GRID #831581 Report a problem
    7/14/2023Sold$195,000+5.5%
    Source: IRMLS #202316917 Report a problem
    6/2/2023Contingent$184,900$80/sqft
    Source: NIRA as distributed by MLS GRID #530775 Report a problem
    5/23/2023Listed for sale$184,900+309%
    Source: IRMLS #202316917 Report a problem
    3/24/2021Listing removed--
    Source: Owner Report a problem
    10/11/2016Sold$45,213-35.3%$20/sqft
    Source: Agent Provided Report a problem
    8/8/2016Listed for sale$69,900-15.3%$30/sqft
    Source: Owner Report a problem
    3/19/2007Sold$82,500$36/sqft
    Source: Public Record Report a problem

    Public tax history

    YearProperty taxesTax assessment
    2025$848 +25.5%$165,500 +8.6%
    2024$676 -4.6%$152,400 +22.1%
    2023$709 +16.8%$124,800 +9.8%
    2022$607 +16.2%$113,700 +18.9%
    2021$522 +15.7%$95,600 +9%
    2020$451 +19.3%$87,700 +7.3%
    2019$378 +2.4%$81,700 +3.4%
    2018$369 -73.4%$79,000 -1.3%
    2017$1,389 +7.4%$80,000 -2.8%
    2016$1,293 -13%$82,300 -9.3%
    2014$1,487 +1%$90,700 -1.7%
    2013$1,473 +207.9%$92,300 -0.4%
    2012$478 $92,700 +11.4%
    2011-- $83,200 -1.5%
    2010$409 +13.7%$84,500 +0.6%
    2009$360 +32.4%$84,000 +9.5%
    2007$272 $76,700 +2.4%
    2006-- $74,900
    2005-- $74,900
    Find assessor info on the county website

    Neighborhood: 46366

    Nearby schools

    GreatSchools rating