This all-brick, two-story home is a showstopper with brand-new hardwood floors on the main level. Designed for both comfort and function, the main level offers two spacious living areas, a formal dining room, a home office, and a laundry room. The chef's kitchen is the heart of the home, featuring granite countertops, a tiled backsplash and floors, custom cherry cabinetry, and a cozy breakfast nook. Upstairs, you'll find four generously sized bedrooms, each with direct access to a bathroom. The primary suite is a retreat of its own with a private sitting area overlooking the backyard, a large bedroom closet, and an additional walk-in closet in the spa-like bath. The ensuite bath boasts a walk-in tiled shower, soaking tub, and dual vanities. The finished basement offers endless opportunities with a bar area, built-in cabinetry, and room for a pool table. There's no shortage of storage here-with 13 closets throughout the home. A 3-car attached garage provides convenience, while the private backyard, surrounded by mature trees, is an ideal setting for relaxation-or even the addition of an inground pool.
Sold
$700,000
3665 Woodfield Pl, Columbus, IN 47203
4beds
4,873sqft
Residential, Single Family Residence
Built in 1998
0.38 Acres Lot
$681,000 Zestimate®
$144/sqft
$3,192 Estimated rent
Home value
$681,000
$606,000 - $770,000
$3,192/mo
Zestimate® history
Owner options
List your home for rent
$3,192/mo
Rent Zestimate®
Find your next renter with Zillow Rental Manager. Plus, with online applications, you can quickly screen prospective tenants – for free.
$3,192/mo
Rent Zestimate®
Refinance and save
$3,503/mo
Est. payment
Refinancing to a lower rate could help reduce your monthly payments and save thousands over the life of the loan.
$3,503/mo
Est. payment
Explore your selling options
Work with a Zillow partner agent
Leverage their expertise and Zillow's premium Showcase listings to get your home seen by more buyers.
Get startedList with your own agent
Get your home in front of millions of buyers by listing it on Zillow.
Learn how to do itSell it yourself
Take full control of how buyers see your home on Zillow by listing For Sale by Owner (FSBO).
List your homeWhat's special
Finished basementPrimary suiteSpa-like bathPrivate sitting areaGenerously sized bedroomsHome officeFormal dining room
Zillow last checked:
Listing updated:
Listed by:
Kelly Sullivan 812-350-7071,
RE/MAX Real Estate Prof
Bought with:
Bev Roberts
CENTURY 21 Scheetz
Source: MIBOR as distributed by MLS GRID,MLS#: 22064347
Facts & features
Interior
Bedrooms & bathrooms
- Bedrooms: 4
- Bathrooms: 4
- Full bathrooms: 3
- 1/2 bathrooms: 1
- Main level bathrooms: 1
Primary bedroom
- Level: Upper
- Area: 285 Square Feet
- Dimensions: 15x19
Bedroom 2
- Level: Upper
- Area: 192 Square Feet
- Dimensions: 12x16
Bedroom 3
- Level: Upper
- Area: 168 Square Feet
- Dimensions: 12x14
Bedroom 4
- Level: Upper
- Area: 169 Square Feet
- Dimensions: 13x13
Bonus room
- Level: Basement
- Area: 300 Square Feet
- Dimensions: 12x25
Breakfast room
- Features: Marble
- Level: Main
- Area: 99 Square Feet
- Dimensions: 9x11
Dining room
- Level: Main
- Area: 140 Square Feet
- Dimensions: 10x14
Family room
- Level: Main
- Area: 330 Square Feet
- Dimensions: 15x22
Kitchen
- Features: Marble
- Level: Main
- Area: 252 Square Feet
- Dimensions: 14x18
Kitchen
- Features: Tile-Ceramic
- Level: Basement
- Area: 165 Square Feet
- Dimensions: 11x15
Laundry
- Features: Tile-Ceramic
- Level: Main
- Area: 72 Square Feet
- Dimensions: 8x9
Living room
- Level: Main
- Area: 195 Square Feet
- Dimensions: 13x15
Office
- Level: Main
- Area: 156 Square Feet
- Dimensions: 12x13
Play room
- Level: Basement
- Area: 532 Square Feet
- Dimensions: 14x38
Sitting room
- Level: Upper
- Area: 88 Square Feet
- Dimensions: 8x11
Heating
- Forced Air, Natural Gas
Cooling
- Central Air
Appliances
- Included: Dishwasher, MicroHood, Gas Oven, Refrigerator, Tankless Water Heater
- Laundry: Main Level
Features
- Kitchen Island, Entrance Foyer, Hardwood Floors, High Speed Internet, Eat-in Kitchen, Walk-In Closet(s)
- Flooring: Hardwood
- Windows: Wood Work Painted
- Basement: Daylight,Full,Storage Space
- Number of fireplaces: 1
- Fireplace features: Family Room, Gas Log, Masonry
Interior area
- Total structure area: 4,873
- Total interior livable area: 4,873 sqft
- Finished area below ground: 1,252
Property
Parking
- Total spaces: 3
- Parking features: Attached, Concrete, Garage Door Opener
- Attached garage spaces: 3
Features
- Levels: Two
- Stories: 2
- Patio & porch: Covered, Patio
- Exterior features: Sprinkler System
Lot
- Size: 0.38 Acres
- Features: Sidewalks, Mature Trees
Details
- Parcel number: 039512130006014005
- Other equipment: Radon System
- Horse amenities: None
Construction
Type & style
- Home type: SingleFamily
- Architectural style: Traditional
- Property subtype: Residential, Single Family Residence
Materials
- Brick
- Foundation: Concrete Perimeter
Condition
- New construction: No
- Year built: 1998
Utilities & green energy
- Water: Public
Community & HOA
Community
- Subdivision: Woodfield Place
HOA
- Has HOA: Yes
- Services included: Entrance Common
- HOA fee: $100 annually
Location
- Region: Columbus
Financial & listing details
- Price per square foot: $144/sqft
- Tax assessed value: $422,600
- Annual tax amount: $5,878
- Date on market: 9/23/2025
- Cumulative days on market: 38 days
Price history
| Date | Event | Price |
|---|---|---|
| 11/14/2025 | Sold | $700,000-4.1%$144/sqft |
Source:  MIBOR as distributed by MLS GRID #22064347 Report a problem MIBOR as distributed by MLS GRID #22064347 Report a problem | ||
| 10/30/2025 | Pending sale | $729,900$150/sqft |
Source: MIBOR as distributed by MLS GRID #22064347 Report a problem | ||
| 9/23/2025 | Listed for sale | $729,900+32.7%$150/sqft |
Source: MIBOR as distributed by MLS GRID #22064347 Report a problem | ||
| 1/28/2022 | Sold | $550,000-8.3%$113/sqft |
Source: MIBOR as distributed by MLS GRID #21825771 Report a problem | ||
| 12/28/2021 | Pending sale | $599,900$123/sqft |
Source: MIBOR as distributed by MLS GRID #21825771 Report a problem | ||
| 12/17/2021 | Listed for sale | $599,900+17.2%$123/sqft |
Source: MIBOR as distributed by MLS GRID #21825771 Report a problem | ||
| 6/30/2014 | Sold | $512,000+19.1%$105/sqft |
Source: Public Record Report a problem | ||
| 10/15/2008 | Sold | $430,000+28%$88/sqft |
Source: Public Record Report a problem | ||
| 4/24/2001 | Sold | $336,000+572%$69/sqft |
Source: Public Record Report a problem | ||
| 6/4/1997 | Sold | $50,000$10/sqft |
Source: Public Record Report a problem | ||
Public tax history
| Year | Property taxes | Tax assessment |
|---|---|---|
| 2025 | $5,877 -0.5% | $422,600 -18% |
| 2024 | $5,909 +1.5% | $515,100 |
| 2023 | $5,820 +13% | $515,100 +2.3% |
| 2022 | $5,152 +0.2% | $503,500 +13.9% |
| 2021 | $5,142 +8% | $441,900 |
| 2020 | $4,760 -28.8% | $441,900 |
| 2019 | $6,689 +32.3% | $441,900 -2% |
| 2018 | $5,058 -0.4% | $450,800 -1.6% |
| 2017 | $5,077 +0.1% | $458,200 |
| 2016 | $5,073 -3% | $458,200 -0.2% |
| 2014 | $5,232 | $459,200 -0.9% |
| 2013 | $5,232 +5.4% | $463,400 +4.9% |
| 2012 | $4,964 +21.5% | $441,600 +20.1% |
| 2011 | $4,084 -1.1% | $367,600 |
| 2010 | $4,132 +12.4% | $367,600 +3.2% |
| 2009 | $3,676 -51.8% | $356,200 -3.1% |
| 2007 | $7,631 | $367,600 |
| 2006 | -- | $367,600 +20.2% |
| 2005 | -- | $305,700 |
Find assessor info on the county website
Neighborhood: 47203
Nearby homes
- $850,2006 bd5 ba6.5k sqft3645 Woodfield Pl, Columbus, IN 47203Off Market
- $601,0004 bd3 ba3.4k sqft3685 Woodfield Pl, Columbus, IN 47203Off Market

- $360,0003 bd3 ba4.1k sqft3630 Deerfield Pl, Columbus, IN 47203Sold
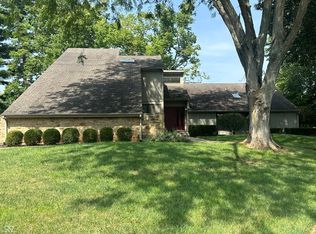
- $684,2005 bd3 ba3.5k sqft3660 Woodfield Pl, Columbus, IN 47203Off Market
- $298,5003 bd3 ba2k sqft3620 Deerfield Pl, Columbus, IN 47203Off Market
- $645,0005 bd5 ba5.5k sqft3695 Woodfield Pl, Columbus, IN 47203Sold
- $611,8005 bd3 ba2.4k sqft3640 Woodfield Pl, Columbus, IN 47203Off Market
- $723,3006 bd6 ba4.2k sqft3625 Woodfield Pl, Columbus, IN 47203Off Market
Nearby schools
GreatSchools rating
- 7/10Parkside Elementary SchoolGrades: PK-6Distance: 0.5 mi
- 6/10Northside Middle SchoolGrades: 7-8Distance: 1 mi
- 7/10Columbus North High SchoolGrades: 9-12Distance: 1.2 mi
Schools provided by the listing agent
- Elementary: Parkside Elementary School
- Middle: Northside Middle School
- High: Columbus North High School
Source: MIBOR as distributed by MLS GRID. This data may not be complete. We recommend contacting the local school district to confirm school assignments for this home.


Get pre-qualified for a loan
At Zillow Home Loans, we can pre-qualify you in as little as 5 minutes with no impact to your credit score.An equal housing lender. NMLS #10287.
Sell for more on Zillow
Get a Zillow Showcase℠ listing at no additional cost and you could sell for .
$681,000
2% more
+$13,620
With Zillow Showcase(estimated)
$694,620
- Indiana
- Bartholomew County
- Columbus
- 47203
- 3665 Woodfield Pl
Nearby cities
Nearby neighborhoods
Nearby zip codes
Other Columbus Topics
