Skip main navigation
Closed
  • $355,000

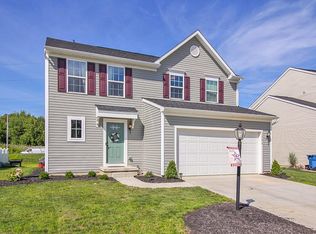
    36652 Barkhurst Mill Dr, North Ridgeville, OH 44039

    3beds
    2,438sqft
    Single Family Residence
    Built in 2017
    5,662 Square Feet Lot
    $396,800 Zestimate®
    $146/sqft
    $3,127 Estimated rent

    Home value

    $396,800

    $377,000 - $417,000

    $3,127/mo

    Zestimate® history
    Loading
    Loading...

    Owner options

    List your home for rent

    $3,127/mo

    Rent Zestimate®

    Find your next renter with Zillow Rental Manager. Plus, with online applications, you can quickly screen prospective tenants – for free.

    Learn more

    $3,127/mo

    Rent Zestimate®

    Refinance and save

    $2,581/mo

    Est. payment

    Refinancing to a lower rate could help reduce your monthly payments and save thousands over the life of the loan.

    See today's rates

    $2,581/mo

    Est. payment

    Explore your selling options

    Work with a Zillow partner agent

    Leverage their expertise and Zillow's premium Showcase listings to get your home seen by more buyers.

    Get started

    List with your own agent

    Get your home in front of millions of buyers by listing it on Zillow.

    Learn how to do it

    Sell it yourself

    Take full control of how buyers see your home on Zillow by listing For Sale by Owner (FSBO).

    List your home

    What's special

    Bonus roomGorgeous finished basementKids playroomBuilt-in bookshelfLvp flooringNeutral paintGranite countertop dry bar
    Look no further than this move-in ready, 3 bedroom gem! Minutes from I-90 and Rt 20, this house is perfectly situated for easy commuting. Amazing updates have been added throughout the home, such as new, neutral paint, custom Hunter Douglas roller shades, vinyl privacy fence, and a 19' x 19' stamped patio. The gorgeous finished basement is not to be missed! Plenty of space as a kids playroom or hangout spot to watch football. Be sure to checkout the built-in bookshelf for the hidden "speakeasy"! This bonus room boasts a granite countertop dry bar and LVP flooring. The bright and airy morning room off the kitchen is the perfect spot to enjoy the beautifully landscaped backyard and the upstairs laundry room is an absolute dream. Don't miss out on this amazing opportunity!

    Zillow last checked:

    Listing updated:

    Listed by:

    Ashley Bodell ashleybodell@remax.net(419)565-4337,

    RE/MAX Crossroads Properties

    Bought with:

    Lien Vannuyen, 2020008888

    Keller Williams Elevate

    Source: MLS Now,MLS#: 4496465MLS LogoOriginating MLS: Akron Cleveland Association of REALTORS

    Facts & features

    Interior

    Bedrooms & bathrooms
    • Bedrooms: 3
    • Bathrooms: 3
    • Full bathrooms: 2
    • 1/2 bathrooms: 1
    • Main level bathrooms: 1
    Primary bedroom
    • Description: Flooring: Carpet
    • Level: Second
    • Dimensions: 12.00 x 19.00
    Bedroom
    • Description: Flooring: Carpet
    • Level: Second
    • Dimensions: 11.00 x 13.00
    Bedroom
    • Description: Flooring: Carpet
    • Level: Second
    • Dimensions: 11.00 x 10.00
    Primary bathroom
    • Description: Flooring: Ceramic Tile
    • Level: Second
    Dining room
    • Description: Flooring: Luxury Vinyl Tile
    • Level: First
    • Dimensions: 10.00 x 12.00
    Great room
    • Description: Flooring: Carpet
    • Level: First
    • Dimensions: 16.00 x 13.00
    Kitchen
    • Description: Flooring: Luxury Vinyl Tile
    • Level: First
    • Dimensions: 8.00 x 13.00
    Laundry
    • Description: Flooring: Ceramic Tile
    • Level: Second
    Mud room
    • Description: Flooring: Luxury Vinyl Tile
    • Level: First
    Sitting room
    • Description: Flooring: Luxury Vinyl Tile
    • Level: First
    • Dimensions: 11.00 x 10.00
    Heating
    • Forced Air, Gas
    Cooling
    • Central Air
    Appliances
    • Included: Dryer, Dishwasher, Disposal, Microwave, Range, Refrigerator, Washer
    Features
    • Basement: Finished
    • Has fireplace: No
    Interior area
    • Total structure area: 2,438
    • Total interior livable area: 2,438 sqft
    • Finished area above ground: 1,840
    • Finished area below ground: 598

    Property

    Parking
    • Total spaces: 2
    • Parking features: Attached, Garage, Paved
    • Attached garage spaces: 2
    Features
    • Levels: Two
    • Stories: 2
    • Patio & porch: Patio
    • Fencing: Privacy,Vinyl
    Lot
    • Size: 5,662 Square Feet
    Details
    • Parcel number: 0700061000157

    Construction

    Type & style
    • Home type: SingleFamily
    • Architectural style: Colonial
    • Property subtype: Single Family Residence
    Materials
    • Vinyl Siding
    • Roof: Asphalt,Fiberglass
    Condition
    • Year built: 2017

    Utilities & green energy

    • Sewer: Public Sewer
    • Water: Public

    Community & HOA

    Community
    • Security: Security System
    • Subdivision: Millridge Sub 1
    HOA
    • Has HOA: Yes
    • Services included: Association Management
    • HOA fee: $300 annually
    • HOA name: Mill Ridge Hoa
    Location
    • Region: North Ridgeville

    Financial & listing details

    • Price per square foot: $146/sqft
    • Tax assessed value: $336,870
    • Annual tax amount: $4,874
    • Date on market: 10/12/2023
    • Cumulative days on market: 4 days
    • Listing terms: Cash,Conventional,FHA,VA Loan

    Price history

    DateEventPrice
    11/15/2023Sold$355,000+6%$146/sqft
    Source: MLS Now #4496465 Report a problem
    10/16/2023Pending sale$335,000$137/sqft
    Source: MLS Now #4496465 Report a problem
    10/12/2023Listed for sale$335,000+44.5%$137/sqft
    Source: MLS Now #4496465 Report a problem
    1/3/2018Sold$231,900+341.7%$95/sqft
    Source: Public Record Report a problem
    10/2/2017Sold$52,500$22/sqft
    Source: Public Record Report a problem

    Public tax history

    YearProperty taxesTax assessment
    2024$6,018 +10.9%$117,900 +25.5%
    2023$5,429 +11.4%$93,960
    2022$4,874 -0.4%$93,960
    2021$4,892 +12.1%$93,960 +21.2%
    2020$4,365 +0.2%$77,530
    2019$4,356 -2.5%$77,530
    2018$4,468 $77,530
    2017-- --
    2016-- --
    Find assessor info on the county website

    Neighborhood: 44039

    Nearby schools

    GreatSchools rating
    Schools provided by the listing agent
    • District: North Ridgeville CSD - 4711

    Source: MLS Now. This data may not be complete. We recommend contacting the local school district to confirm school assignments for this home.

    Get a cash offer in 3 minutes
    Find out how much your home could sell for in as little as 3 minutes with a no-obligation cash offer.
    Estimated market value
    $396,800
    Get a cash offer in 3 minutes
    Find out how much your home could sell for in as little as 3 minutes with a no-obligation cash offer.
    Estimated market value
    $396,800