Private Flathead River / Flathead Lake Front access with a new private dock & boat lift. 5 bedrooms, which includes one that is non conforming. The Custom 3634+ Square foot home has Cherry Wood Cabinets & Brazilian Cherry Wood Floors, Gourmet Kitchen & Huge Vaulted Ceilings. The Huge outdoor deck & easy walk to Flathead River & Flathead Lake. The dock is tucked in a small bay which adds wind protection when those unexpected storms roll in and with the newly added boat lift, that adds even more dock protection. Paved roads to the paved driveway, give this property the comfort & appeal that would be expected at such a plush property. The landscaping and large front yard provide a enhanced curb appeal, while the barbecue decks, back yard & dock provide an amazing entertainment area. The new dock is the main attraction and is set up for summer fun in the sun !
Closed
Price Unknown
36659 Highland Ct, Polson, MT 59860
4beds
3,634sqft
Single Family Residence
Built in 2005
1 Acres Lot
$1,427,000 Zestimate®
$--/sqft
$2,867 Estimated rent
Home value
$1,427,000
Estimated sales range
Not available
$2,867/mo
Zestimate® history
Owner options
List your home for rent
$2,867/mo
Rent Zestimate®
Find your next renter with Zillow Rental Manager. Plus, with online applications, you can quickly screen prospective tenants – for free.
$2,867/mo
Rent Zestimate®
Refinance and save
$425/mo
Est. payment
Refinancing to a lower rate could help reduce your monthly payments and save thousands over the life of the loan.
$425/mo
Est. payment
Explore your selling options
Work with a Zillow partner agent
Leverage their expertise and Zillow's premium Showcase listings to get your home seen by more buyers.
Get startedList with your own agent
Get your home in front of millions of buyers by listing it on Zillow.
Learn how to do itSell it yourself
Take full control of how buyers see your home on Zillow by listing For Sale by Owner (FSBO).
List your homeWhat's special
Zillow last checked:
Listing updated:
Listed by:
Jay Bick 406-261-6711,
eXp Realty - Kalispell,
Janie Bick 406-261-6725,
eXp Realty - Kalispell
Bought with:
MRMLS Non-Member
Montana Regional MLS
Source: MRMLS,MLS#: 30031235
Facts & features
Interior
Bedrooms & bathrooms
- Bedrooms: 4
- Bathrooms: 3
- Full bathrooms: 2
- 1/2 bathrooms: 1
Heating
- Ductless, Electric, Hot Water, Propane
Cooling
- Ductless, Wall Unit(s)
Appliances
- Included: Dryer, Microwave, Range, Refrigerator, Washer
- Laundry: Washer Hookup
Features
- Fireplace, Open Floorplan, Vaulted Ceiling(s), Walk-In Closet(s), Wet Bar
- Basement: Full,Finished,Walk-Out Access
- Number of fireplaces: 2
Interior area
- Total interior livable area: 3,634 sqft
- Finished area below ground: 1,534
Property
Parking
- Total spaces: 3
- Parking features: Additional Parking, Boat, Circular Driveway, Heated Garage
- Attached garage spaces: 3
Features
- Levels: Two
- Patio & porch: Covered, Deck, Front Porch, Patio, Porch
- Exterior features: Boat Slip, Dock, Rain Gutters, Propane Tank - Owned
- Fencing: None
- Has view: Yes
- View description: Mountain(s), Creek/Stream
- Has water view: Yes
- Water view: true
- Waterfront features: Dock Access, Lake, Navigable Water, River Access, Waterfront
- Body of water: Flathead River / Lake
Lot
- Size: 1 Acres
- Features: Back Yard, Front Yard, Landscaped, Level, Secluded, Views
- Topography: Varied
Details
- Additional structures: Shed(s)
- Parcel number: 15322808302080000
- Special conditions: Standard
- Other equipment: None
Construction
Type & style
- Home type: SingleFamily
- Architectural style: Other
- Property subtype: Single Family Residence
Materials
- Cement Siding, Wood Frame
- Foundation: Poured
- Roof: Asphalt
Condition
- New construction: No
- Year built: 2005
Details
- Builder name: Gunlock Const
Utilities & green energy
- Sewer: Private Sewer, Septic Tank
- Water: Private, Shared Well
- Utilities for property: Electricity Connected, High Speed Internet Available, Propane, Underground Utilities
Community & HOA
Community
- Features: Lake
- Security: Carbon Monoxide Detector(s), Fire Alarm
HOA
- Has HOA: Yes
- Amenities included: Snow Removal
- Services included: Common Area Maintenance, Road Maintenance, Snow Removal
- HOA fee: $425 annually
- HOA name: Riverside Terraces
Location
- Region: Polson
Financial & listing details
- Tax assessed value: $1,185,400
- Annual tax amount: $7,293
- Date on market: 11/1/2025
- Listing agreement: Exclusive Right To Sell
- Listing terms: Conventional,FHA,Other,VA Loan
- Road surface type: Asphalt
Price history
| Date | Event | Price |
|---|---|---|
| 10/31/2025 | Sold | -- |
Source:  MRMLS #30031235 Report a problem MRMLS #30031235 Report a problem | ||
| 7/7/2025 | Price change | $1,495,000-6.3%$411/sqft |
Source: MRMLS #30031235 Report a problem | ||
| 7/29/2024 | Listed for sale | $1,595,000$439/sqft |
Source: MRMLS #30031235 Report a problem | ||
| 1/15/2021 | Sold | -- |
Source: MRMLS #22009337 Report a problem | ||
Public tax history
| Year | Property taxes | Tax assessment |
|---|---|---|
| 2025 | $4,899 -17.1% | $1,099,300 +15% |
| 2024 | $5,906 -9.5% | $956,100 |
| 2023 | $6,528 +46.6% | $956,100 +50.7% |
| 2022 | $4,454 -9% | $634,500 |
| 2021 | $4,895 +22.7% | $634,500 +23.1% |
| 2020 | $3,988 -6.7% | $515,400 |
| 2019 | $4,273 +5.3% | $515,400 +4.2% |
| 2018 | $4,057 -1.3% | $494,800 |
| 2017 | $4,108 +12.9% | $494,800 +11.5% |
| 2016 | $3,640 +4.7% | $443,700 |
| 2015 | $3,478 +26.2% | $443,700 +86.7% |
| 2014 | $2,756 +4% | $237,705 +4.8% |
| 2013 | $2,651 +0.3% | $226,902 +5.4% |
| 2012 | $2,643 | $215,179 |
| 2011 | -- | -- |
| 2010 | -- | -- |
| 2009 | -- | -- |
| 2008 | -- | $255,900 |
| 2007 | -- | $255,900 |
Find assessor info on the county website
Neighborhood: Kerr
Nearby homes
- $--1 acre22 Highland, Polson, MT 59860Off Market
- $1,135,7005 bd3 ba3.4k sqft36660 Highland Ct, Polson, MT 59860Off Market
- $873,2003 bd3 ba2.7k sqft39616 Ridgeway Dr, Polson, MT 59860Off Market
- $--4 bd3 ba3.5k sqft36665 Highland Ct, Polson, MT 59860Sold
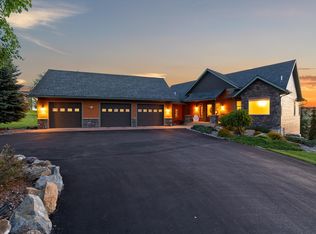
- $966,6004 bd3 ba2.2k sqft40040 Highland Dr, Polson, MT 59860Off Market
- $246,4001 acre39521 Ridgeway Dr, Polson, MT 59860Off Market
- $1,005,2004 bd3 ba1.7k sqft40002 Highland Dr, Polson, MT 59860Off Market
- $903,5003 bd3 ba1.7k sqft40064 Highland Dr, Polson, MT 59860Off Market
Nearby schools
GreatSchools rating
- 6/10Polson Middle SchoolGrades: 5-8Distance: 1 mi
- 5/10Polson High SchoolGrades: 9-12Distance: 1.1 mi
- NACherry Valley SchoolGrades: PK-1Distance: 1.3 mi
Schools provided by the listing agent
- District: District No. 23
Source: MRMLS. This data may not be complete. We recommend contacting the local school district to confirm school assignments for this home.
Sell for more on Zillow
Get a Zillow Showcase℠ listing at no additional cost and you could sell for .
$1,427,000
2% more
+$28,540
With Zillow Showcase(estimated)
$1,455,540
Sell for more on Zillow
Get a Zillow Showcase℠ listing at no additional cost and you could sell for .
$1,427,000
2% more
+$28,540
With Zillow Showcase(estimated)
$1,455,540
- Montana
- Lake County
- Polson
- 59860
- Kerr
- 36659 Highland Ct
