Welcome to 36659 Spanish Broom Drive! This charming 3-bedroom, 2.5-bathroom residence offers 1,805 sq ft of inviting living space, perfectly designed for comfort and convenience.
As you step inside, you’ll be greeted by a spacious living room that sets the tone for relaxation and family gatherings. Natural light pours in through the new dual-paned windows, enhancing the warm ambiance throughout the home. The layout seamlessly transitions into the cozy family room, featuring a delightful fireplace that creates a perfect backdrop for memorable moments.
The well-appointed kitchen is ready for your family gatherings, with ample counter space and updated amenities. Upstairs, you’ll find a serene primary suite with an en-suite bathroom and generous closet space, providing a private retreat. Two additional bedrooms offer flexibility for family, guests, or a home office, along with a conveniently located shared bathroom.
Step outside to your private backyard, a perfect spot for outdoor entertaining or simply relaxing. With solar panels installed, you can take advantage of energy efficiency and lower utility bills.
Situated in a desirable neighborhood close to shopping, parks, and schools, this home combines comfort and convenience in one fantastic package.
Don’t miss the chance to call 36659 Spanish Broom Drive your new home! Schedule your private showing today!
Sold for $475,000
Listed by: RE/MAX of Santa Clarita • Kelly Thomas • Contact: 661-255-2650
Bought with: Park Regency Realty
Tax assessed value
$475,000
36659 Spanish Broom Dr, Palmdale, CA 93550
3beds
1,805sqft
Single Family Residence
Built in 1980
5,996 Square Feet Lot
$489,200 Zestimate®
$263/sqft
$3,055 Estimated rent
Home value
$489,200
$460,000 - $519,000
$3,055/mo
Zestimate® history
Owner options
List your home for rent
$3,055/mo
Rent Zestimate®
Find your next renter with Zillow Rental Manager. Plus, with online applications, you can quickly screen prospective tenants – for free.
$3,055/mo
Rent Zestimate®
Refinance and save
$3,042/mo
Est. payment
Refinancing to a lower rate could help reduce your monthly payments and save thousands over the life of the loan.
$3,042/mo
Est. payment
Explore your selling options
Work with a Zillow partner agent
Leverage their expertise and Zillow's premium Showcase listings to get your home seen by more buyers.
Get startedList with your own agent
Get your home in front of millions of buyers by listing it on Zillow.
Learn how to do itSell it yourself
Take full control of how buyers see your home on Zillow by listing For Sale by Owner (FSBO).
List your homeWhat's special
Delightful fireplacePrivate backyardEn-suite bathroomSerene primary suiteGenerous closet spaceCozy family roomWell-appointed kitchen
Zillow last checked:
Listing updated:
Listed by:
Kelly Thomas DRE #01270879 661-877-1873,
RE/MAX of Santa Clarita
Bought with:
Olga Senda, DRE #01317973
Park Regency Realty
Source: CRMLS,MLS#: SR24206763 Originating MLS: California Regional MLS
Originating MLS: California Regional MLSFacts & features
Interior
Bedrooms & bathrooms
- Bedrooms: 3
- Bathrooms: 3
- Full bathrooms: 2
- 1/2 bathrooms: 1
- Main level bathrooms: 1
Rooms
- Room types: Bedroom, Dining Room
Bedroom
- Features: All Bedrooms Up
Bathroom
- Features: Bathtub, Closet, Dual Sinks, Separate Shower, Tub Shower, Walk-In Shower
Kitchen
- Features: Quartz Counters
Heating
- Central
Cooling
- Central Air
Appliances
- Included: Dishwasher, Disposal, Gas Oven, Gas Range, Gas Water Heater, Microwave, Water Heater
- Laundry: Inside, Laundry Room
Features
- Ceiling Fan(s), Separate/Formal Dining Room, High Ceilings, Open Floorplan, Pantry, Quartz Counters, Storage, All Bedrooms Up
- Flooring: Carpet, Tile
- Windows: Double Pane Windows
- Has fireplace: Yes
- Fireplace features: Family Room, Gas, Wood Burning
- Common walls with other units/homes: No Common Walls
Interior area
- Total interior livable area: 1,805 sqft
Property
Parking
- Total spaces: 2
- Parking features: Direct Access, Driveway, Garage
- Attached garage spaces: 2
Accessibility
- Accessibility features: None
Features
- Levels: Two
- Stories: 2
- Entry location: Main
- Patio & porch: Covered
- Pool features: None
- Spa features: None
- Fencing: Brick
- Has view: Yes
- View description: None
Lot
- Size: 5,996 Square Feet
- Features: 0-1 Unit/Acre, Back Yard, Front Yard, Garden, Lawn, Sprinkler System
Details
- Parcel number: 3053035458
- Zoning: PDRPD12U*
- Special conditions: Standard
Construction
Type & style
- Home type: SingleFamily
- Property subtype: Single Family Residence
Materials
- Roof: Shingle
Condition
- New construction: No
- Year built: 1980
Utilities & green energy
- Sewer: Public Sewer
- Water: Public
- Utilities for property: Cable Connected, Electricity Connected, Natural Gas Connected, Sewer Connected, Water Connected
Community & HOA
Community
- Features: Curbs, Street Lights, Sidewalks
Location
- Region: Palmdale
Financial & listing details
- Price per square foot: $263/sqft
- Tax assessed value: $475,000
- Annual tax amount: $7,082
- Date on market: 10/25/2024
- Cumulative days on market: 10 days
- Listing terms: Cash,Conventional,FHA,VA Loan
- Exclusions: Kitchen & Garage refrigerators
Price history
| Date | Event | Price |
|---|---|---|
| 12/5/2024 | Sold | $475,000+1.1%$263/sqft |
Source:  CRMLS #SR24206763 Report a problem CRMLS #SR24206763 Report a problem | ||
| 11/21/2024 | Pending sale | $469,999$260/sqft |
Source: CRMLS #SR24206763 Report a problem | ||
| 11/9/2024 | Contingent | $469,999$260/sqft |
Source: CRMLS #SR24206763 Report a problem | ||
| 10/25/2024 | Listed for sale | $469,999+115.6%$260/sqft |
Source: CRMLS #SR24206763 Report a problem | ||
| 7/22/2015 | Sold | $218,000$121/sqft |
Source: Public Record Report a problem | ||
Public tax history
| Year | Property taxes | Tax assessment |
|---|---|---|
| 2025 | $7,082 +6.7% | $475,000 +87.7% |
| 2024 | $6,639 +0.4% | $252,999 +2% |
| 2023 | $6,611 +2.4% | $248,039 +2% |
| 2022 | $6,456 +1.2% | $243,177 +2% |
| 2021 | $6,379 +1.1% | $238,410 +1% |
| 2020 | $6,308 | $235,967 +2% |
| 2019 | $6,308 +1.6% | $231,341 +2% |
| 2018 | $6,211 | $226,806 +2% |
| 2017 | $6,211 +0.7% | $222,360 +2% |
| 2016 | $6,170 +3.5% | $218,000 +11.2% |
| 2015 | $5,961 +112% | $196,000 +15.9% |
| 2014 | $2,812 | $169,100 +30.1% |
| 2012 | -- | $130,000 +8.3% |
| 2011 | -- | $120,000 |
| 2010 | -- | $120,000 -43.6% |
| 2009 | -- | $212,857 +2% |
| 2008 | -- | $208,685 +2% |
| 2007 | -- | $204,594 +2% |
| 2006 | -- | $200,583 |
| 2005 | -- | $200,583 +4% |
| 2004 | -- | $192,796 +30.3% |
| 2003 | -- | $148,000 +12.3% |
| 2002 | -- | $131,800 +25.9% |
| 2000 | -- | $104,700 |
Find assessor info on the county website
Neighborhood: 93550
Nearby homes
- $478,6004 bd2 ba1.7k sqft36653 Spanish Broom Dr, Palmdale, CA 93550Off Market
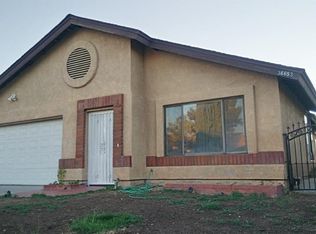
- $477,6003 bd2 ba1.4k sqft36663 Spanish Broom Dr, Palmdale, CA 93550Off Market
- $430,1003 bd2 ba1.4k sqft36647 Spanish Broom Dr, Palmdale, CA 93550Off Market
- $477,5003 bd3 ba1.8k sqft36667 Spanish Broom Dr, Palmdale, CA 93550Off Market

- $497,3004 bd3 ba2.1k sqft36658 Little Leaf Dr, Palmdale, CA 93550Off Market
- $445,2003 bd2 ba1.4k sqft36652 Little Leaf Dr, Palmdale, CA 93550Off Market
- $500,0004 bd2 ba1.7k sqft36664 Spanish Broom Dr, Palmdale, CA 93550Sold
- $449,9994 bd2 ba1.4k sqft36648 Spanish Broom Dr, Palmdale, CA 93550For Sale
Nearby schools
GreatSchools rating
- 8/10Barrel Springs Elementary SchoolGrades: K-5Distance: 0.9 mi
- 2/10Desert Willow Middle SchoolGrades: 6-8Distance: 0.2 mi
- 3/10Palmdale High SchoolGrades: 9-12Distance: 2 mi
Get a cash offer in 3 minutes
Find out how much your home could sell for in as little as 3 minutes with a no-obligation cash offer.
Estimated market value
$489,200
Get a cash offer in 3 minutes
Find out how much your home could sell for in as little as 3 minutes with a no-obligation cash offer.
Estimated market value
$489,200
- California
- Los Angeles County
- Palmdale
- 93550
- 36659 Spanish Broom Dr
Nearby cities
Nearby neighborhoods
Nearby zip codes
Other Palmdale Topics
